Projects / MIN-2026-0420 — Higher Ed
220-unit campus apartment building — exterior and interior
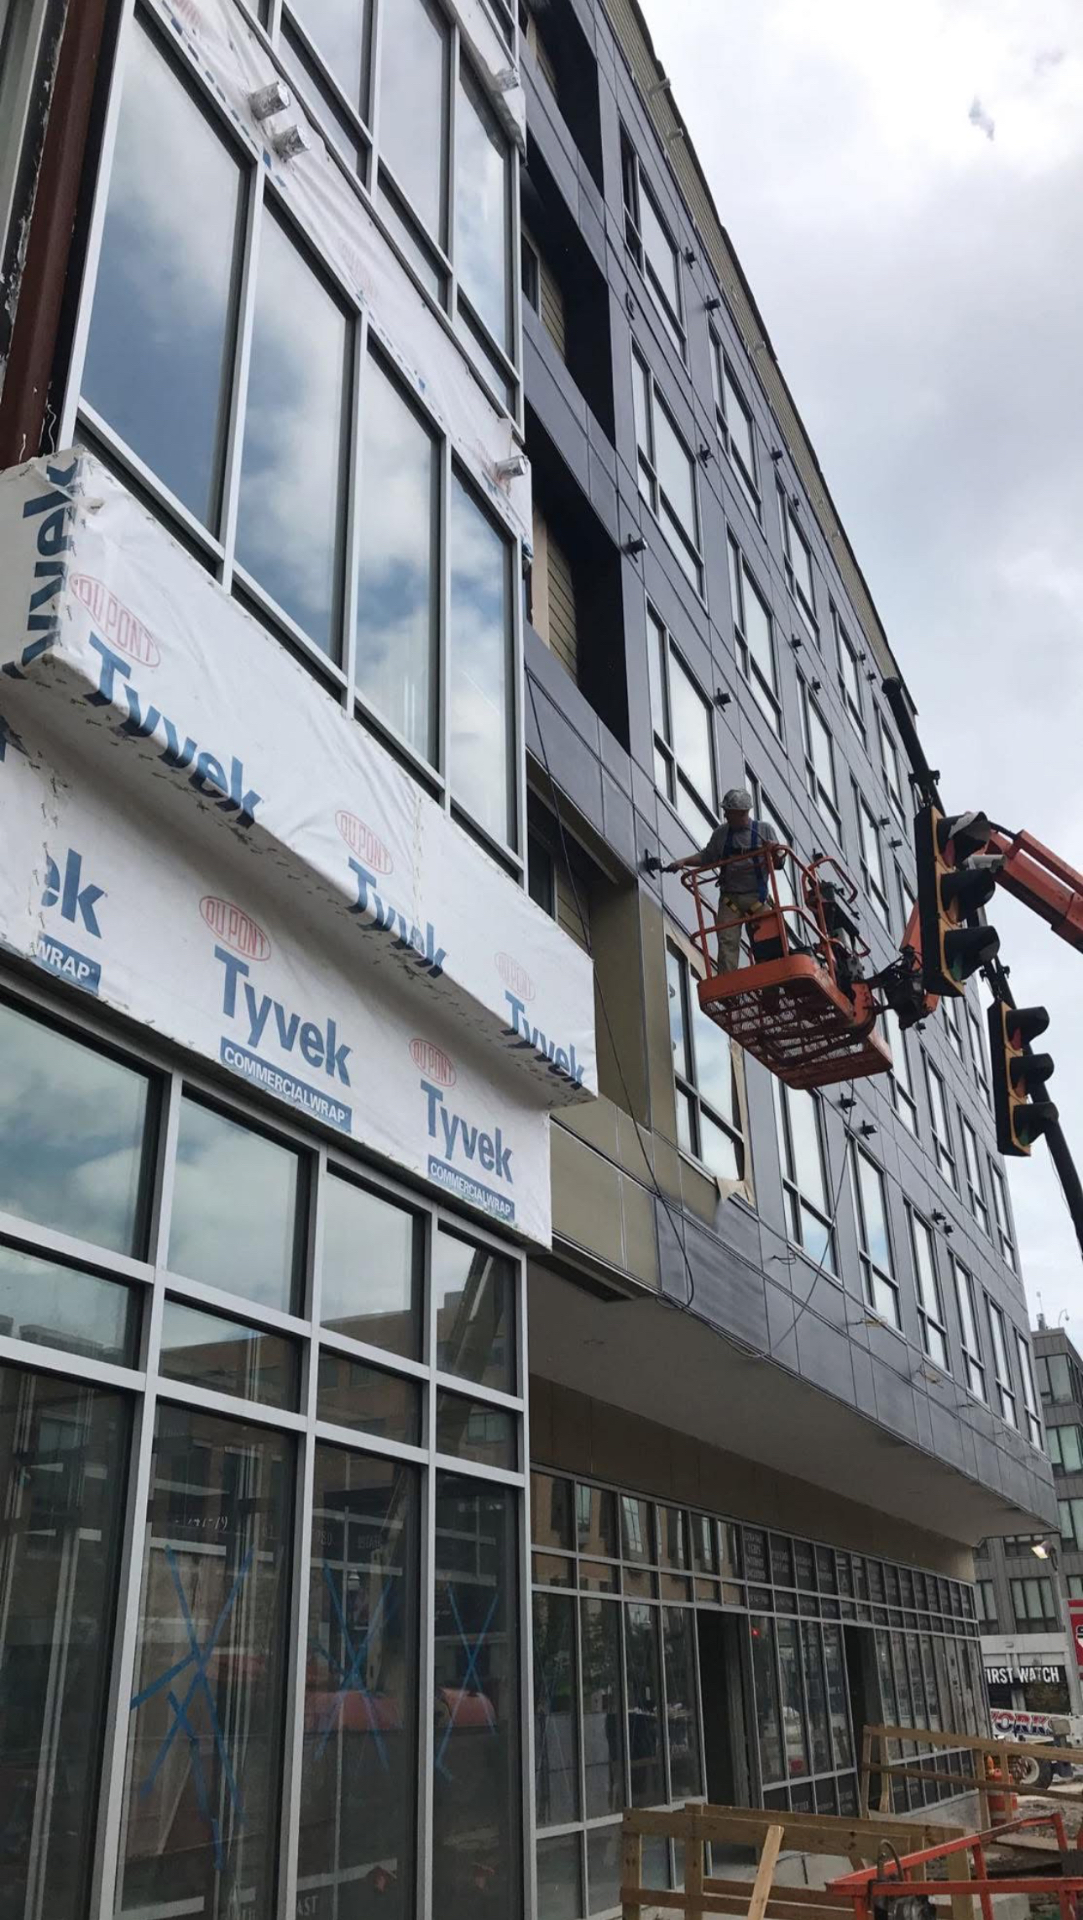
Student housing build — 220 units of interior finish plus the full exterior envelope, coated from boom lift over an active street frontage while the building was still under wrap.
- 220
- Units finished
- 0
- Schedule days lost
- 100%
- First-walk pass
- 2
- Envelopes, in and out
Narrative
Facade work ran from boom lift on a live urban corner: metal panel, soffits, and storefront surrounds coated in sequence with the envelope trades, around traffic signals, sidewalk protection, and pedestrian routing.
Inside, 220 units ran as a production cycle — one crew rhythm repeated stack by stack so every unit lands on the same finish standard rather than drifting floor to floor.
Corridors, amenity spaces, and stair towers followed behind the unit crews. Hollow-metal frames and stair steel were finished direct-to-metal after hardware set.
Everything was sequenced against the GC's turnover schedule so floors released for flooring and final clean without paint holding the line.
Sequence
- 01Mobilize lifts, sidewalk protection, and traffic coordination
- 02Mask storefront, glazing, and installed panel joints
- 03Exterior prime and finish coats on panel, soffits, and misc. metals
- 04Unit prep to Level 4 by stack
- 05Spray-and-backroll unit production cycle
- 06Corridors, amenity spaces, and stair towers
- 07DTM hollow-metal frames and stair steel; punch by floor