Projects / MIN-2026-0408 — Commercial Interiors / TI
Ninth-floor office fit-out — downtown Columbus high-rise
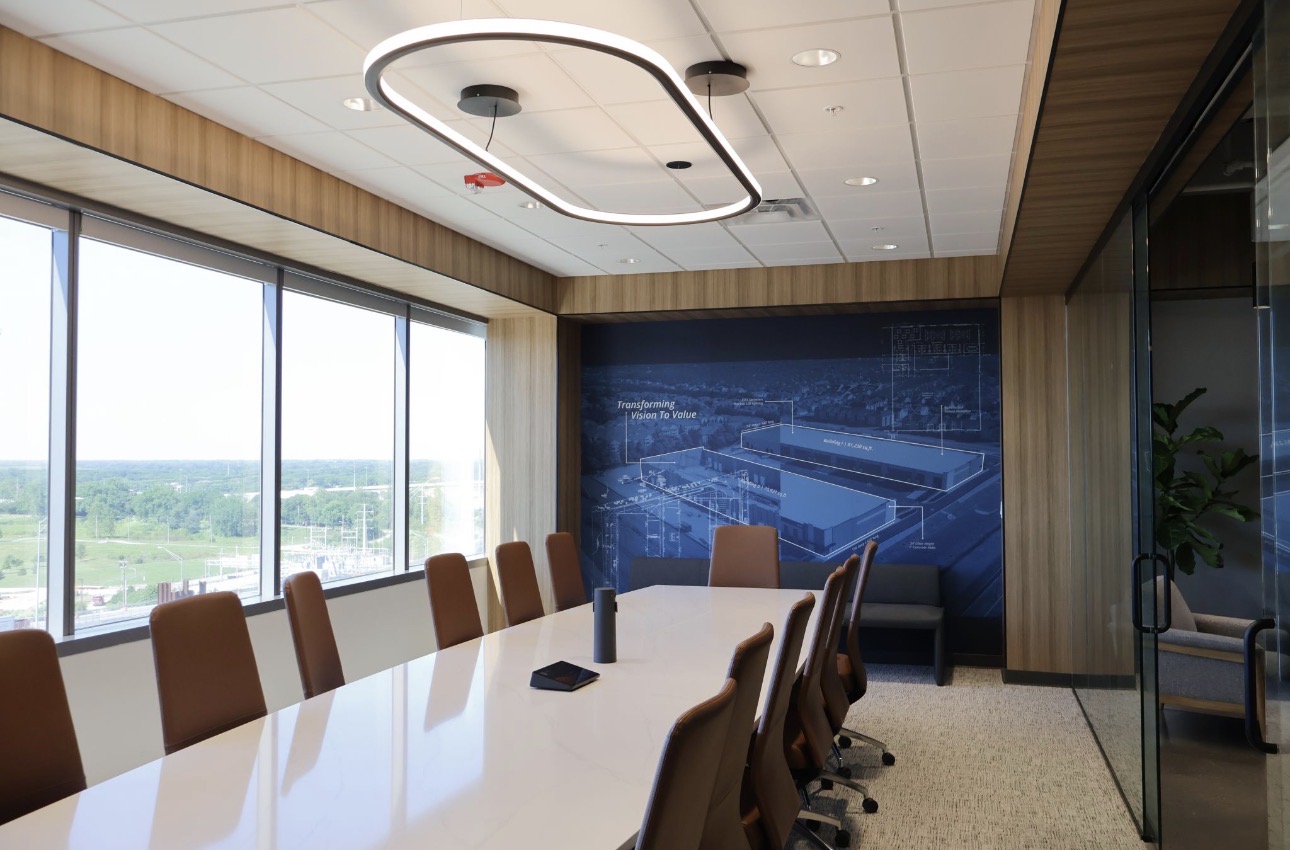
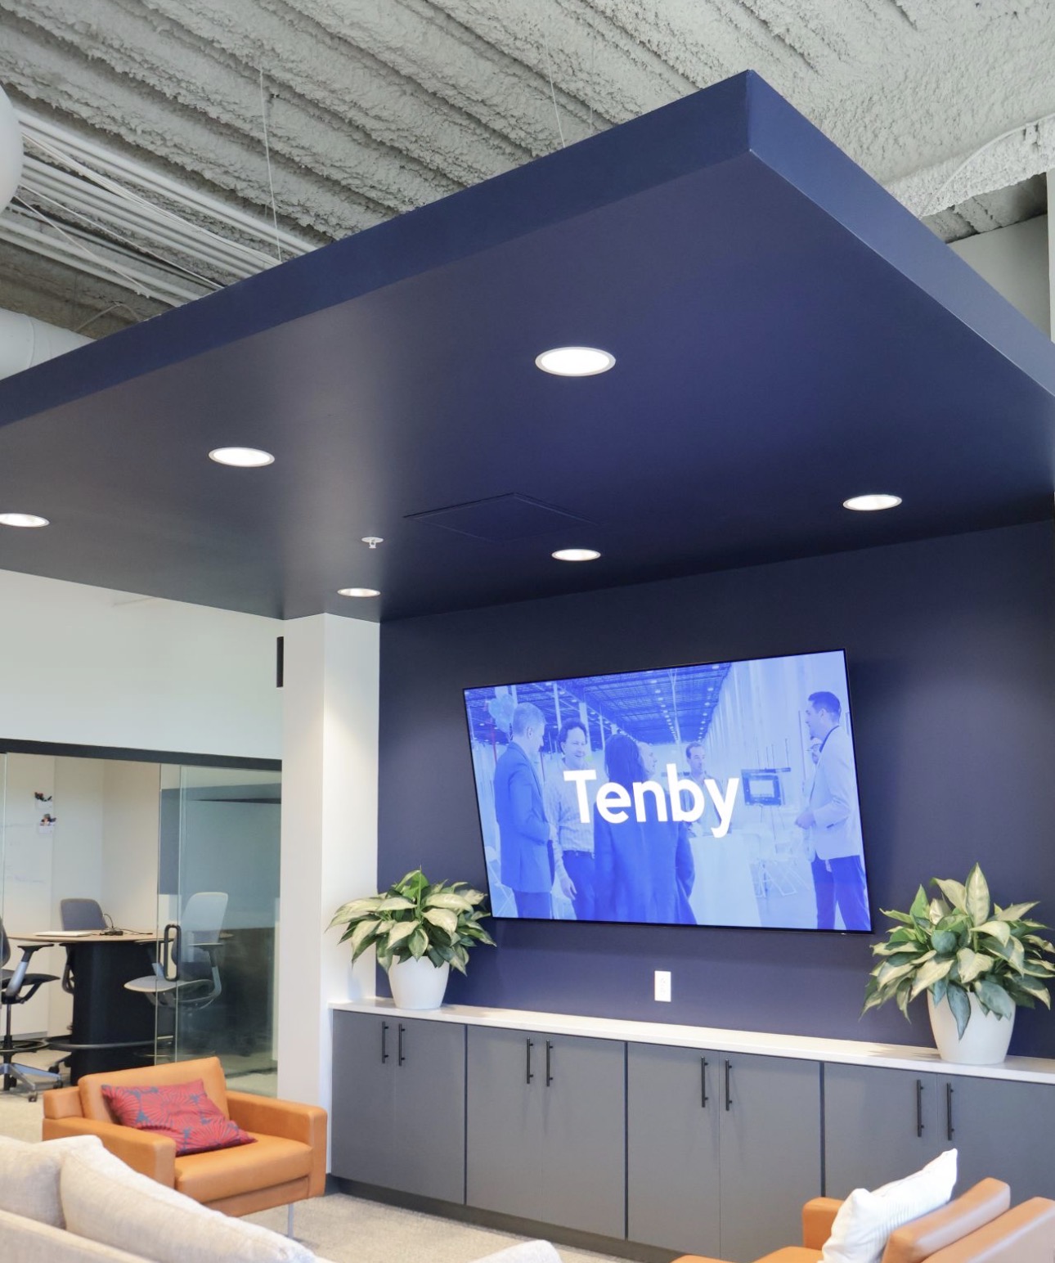
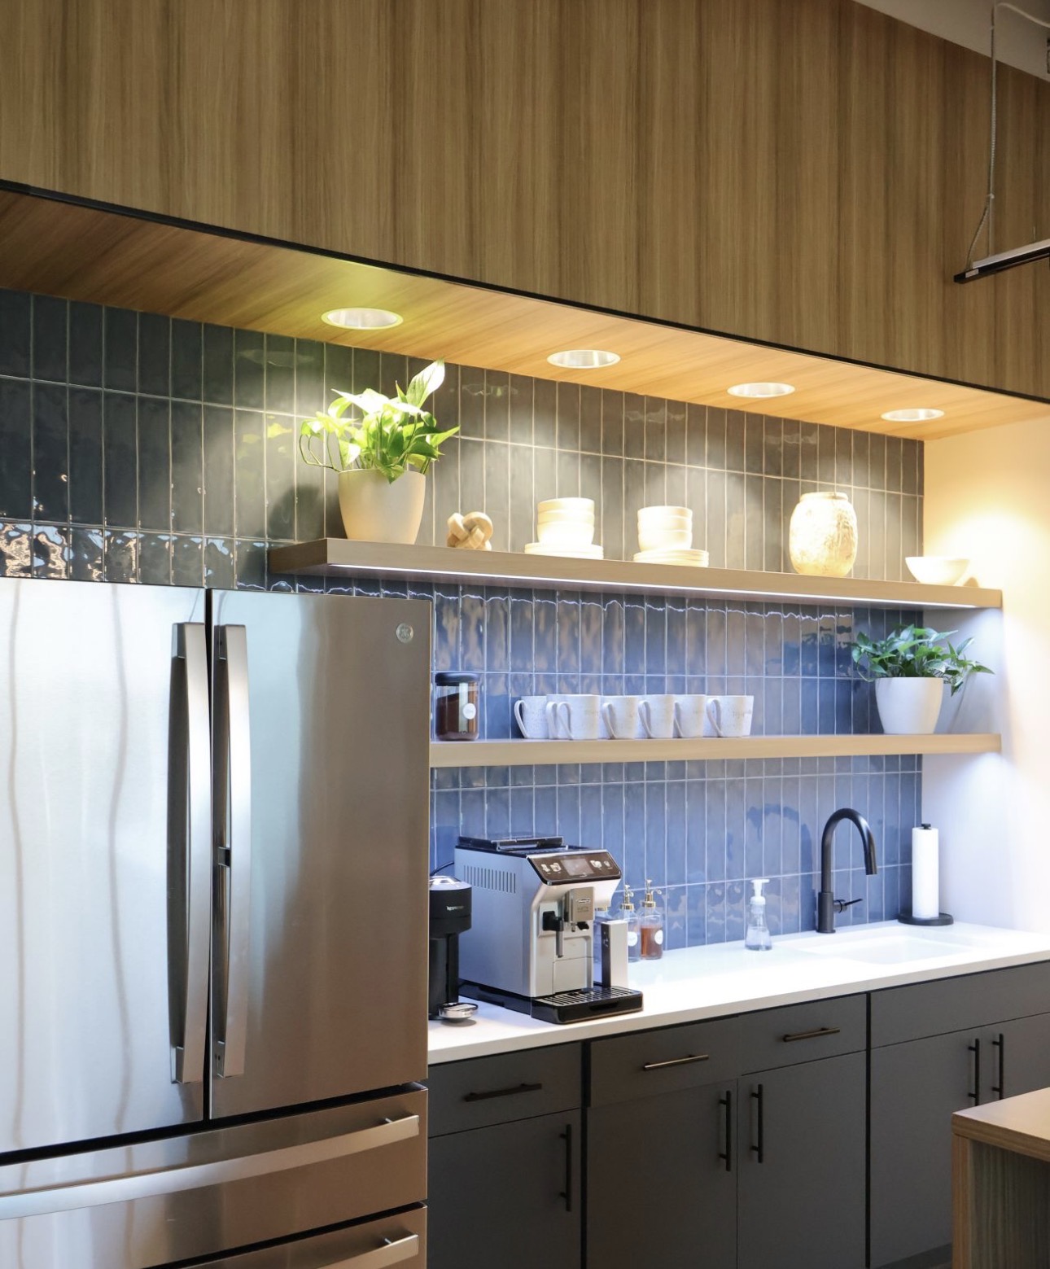
Ninth-floor tenant fit-out in an occupied downtown tower — dryfall over exposed structure, wallcovering at the boardroom feature wall, navy soffit and accent finishes, and Class-A wall finishes through reception and pantry.
- 0
- Tenant hours lost
- 100%
- First-walk pass
- 4
- Finish systems
- 1
- Floor, occupied tower
Narrative
The floor reads in one sweep from the elevator lobby, so the public-facing surfaces were carried to a Level 5 standard — reception wall behind the backlit signage, wood-panel returns, and the pantry field all cut clean to trim and ceiling.
Exposed deck and conduit over the lounge were sprayed dryfall, then the navy soffit was finished as a hard-edged volume: every return, reveal, and can-light cut had to hold straight against the raw deck above it.
Vinyl wallcovering was hung at the boardroom feature wall over a skimmed and sized substrate, with seams laid out to the mural artwork rather than to the wall centerline.
Work ran in an occupied tower on freight-elevator windows and off-hours spray. Corridors, elevator lobbies, and finished flooring were protected and cleared before every business day.
Sequence
- 01Freight-elevator staging, floor protection, and mask of glass, casework, and MEP
- 02Dryfall spray to exposed deck, conduit, and hangers
- 03Patch, skim, and sand to Level 4; Level 5 at public-facing walls
- 04Prime and two-coat field walls in low-sheen washable acrylic
- 05Hang vinyl wallcovering at boardroom feature wall
- 06Navy soffit and accent finishes; DTM hollow-metal frames and misc. metals
- 07Punch walk and zone turnover
Field record