Projects / MIN-2026-0402 — Commercial Interiors / TI
Hilliard flex space buildout
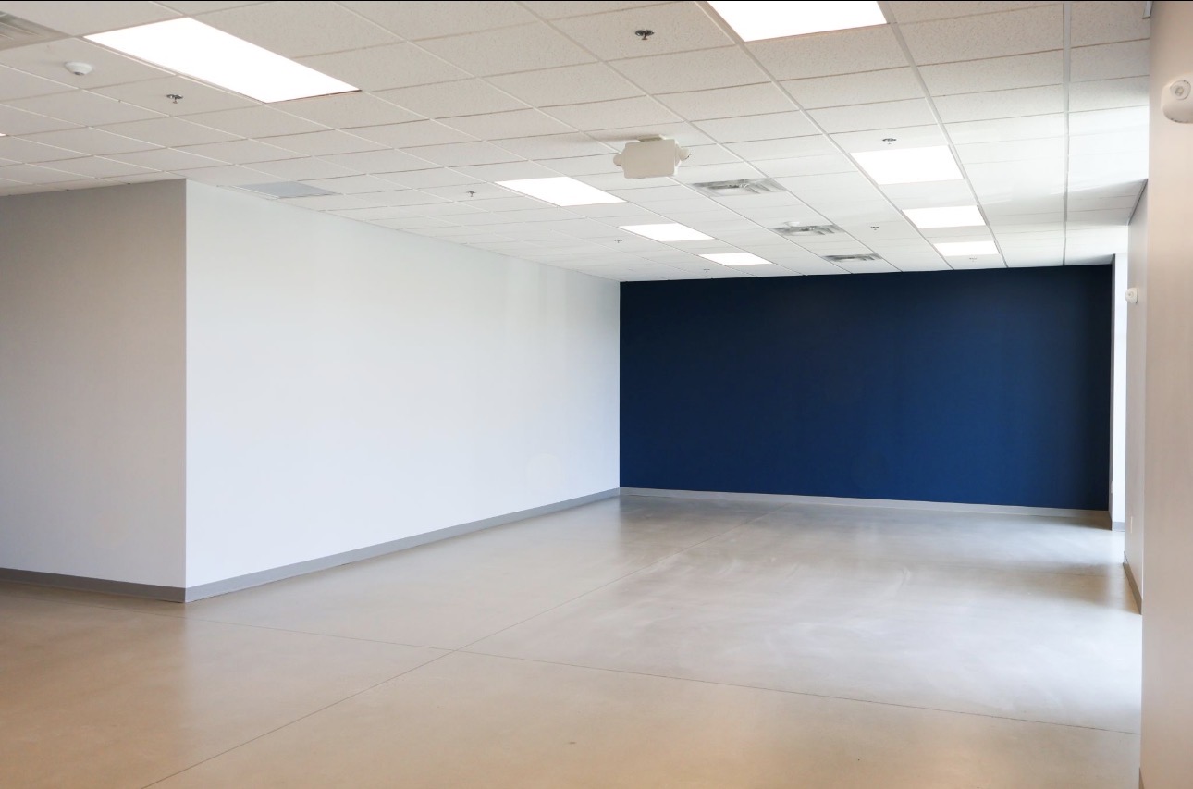
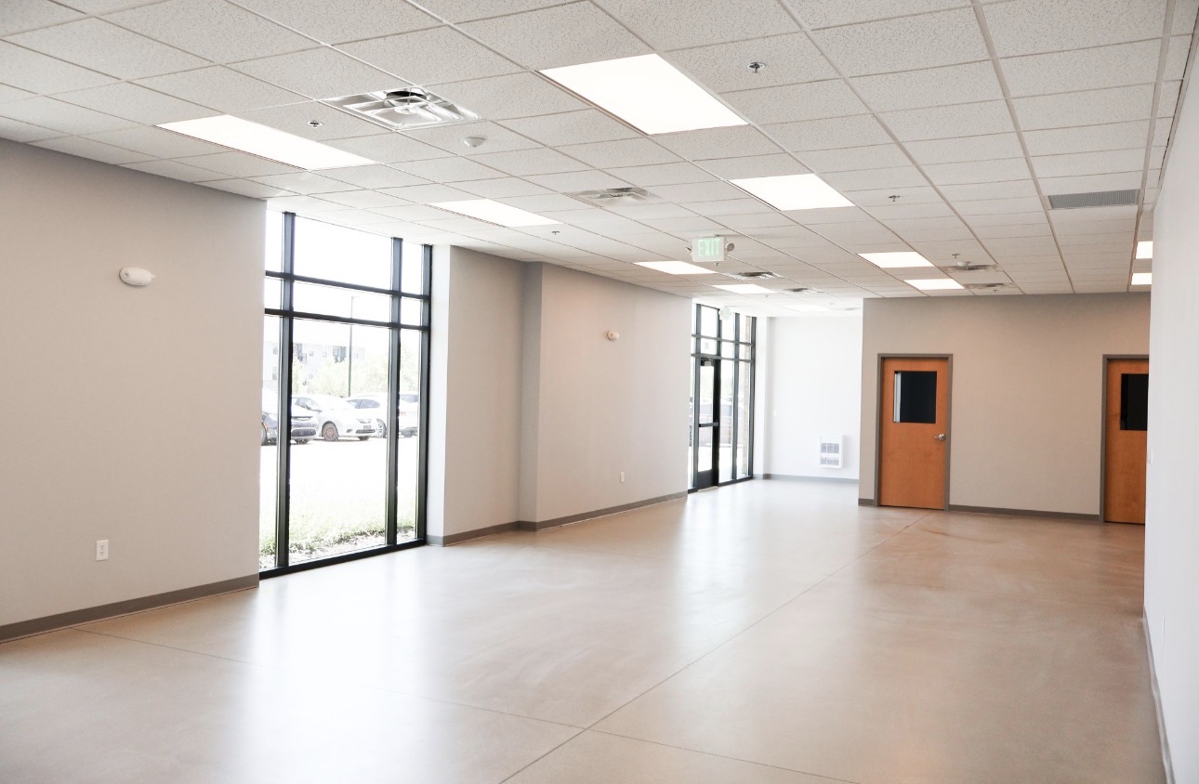
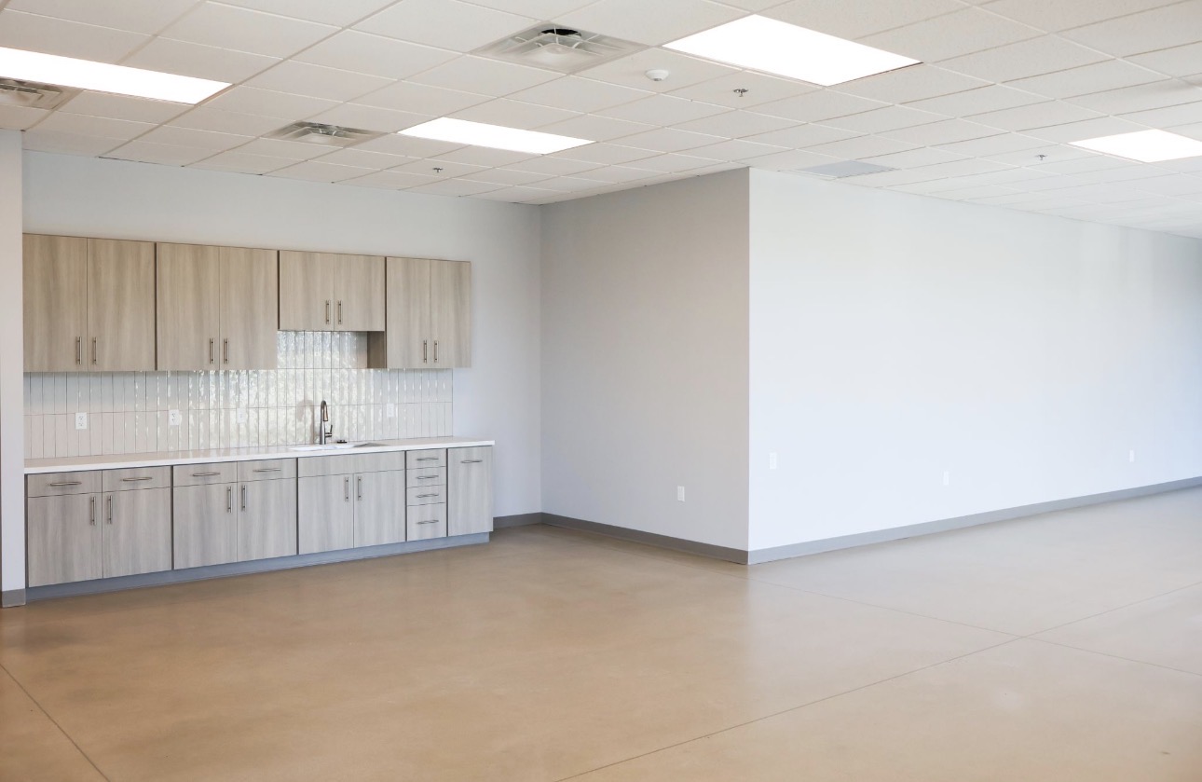
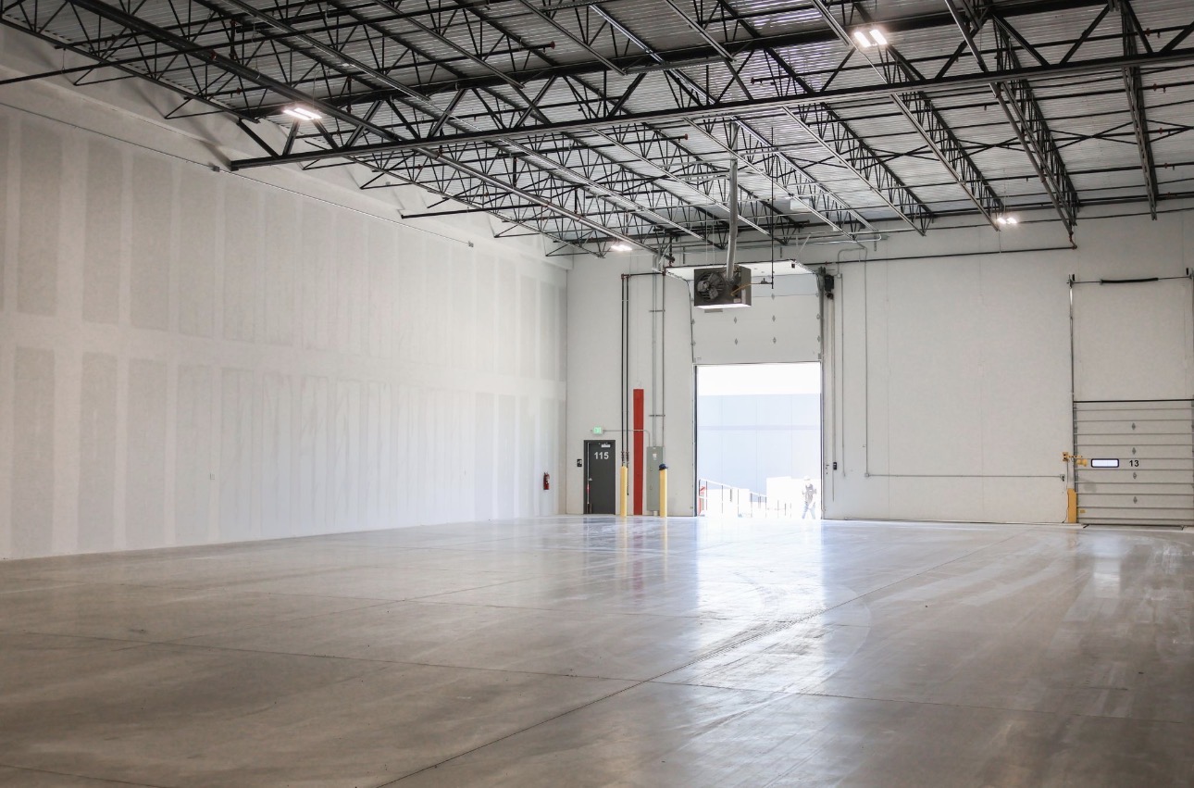
Flex building fit-out — white-finished high-bay warehouse with sprayed structure, plus a Class-A office suite with storefront entry, navy accent wall, and finished break area.
- 2
- Finish standards on one job
- 0
- Schedule days lost
- 100%
- First-walk pass
- 3
- Coating systems
Narrative
The high bay was sprayed before racking and door hardware set — dryfall over deck, joists, and hangers, tilt walls rolled out to a clean uniform white so the space reads bright end to end.
On the office side, walls were brought to Level 4 and finished in a low-sheen washable acrylic. A single navy accent wall carries the tenant's brand into the open work area against otherwise neutral field walls.
Storefront, hollow-metal frames, safety bollards, and misc. metals were finished direct-to-metal. Work was sequenced against shell completion so flooring and ceiling trades never waited on paint.
Sequence
- 01Mask storefront, overhead doors, and installed MEP
- 02Dryfall spray to deck, joists, and hangers
- 03Roll tilt-up walls to uniform white
- 04Patch, skim, and sand office walls to Level 4
- 05Prime and two-coat office field walls; navy accent wall
- 06DTM frames, bollards, and misc. metals; punch and turnover
Field record