Projects / MIN-2026-0304 — Commercial Interiors / TI
Hilliard flex industrial buildout
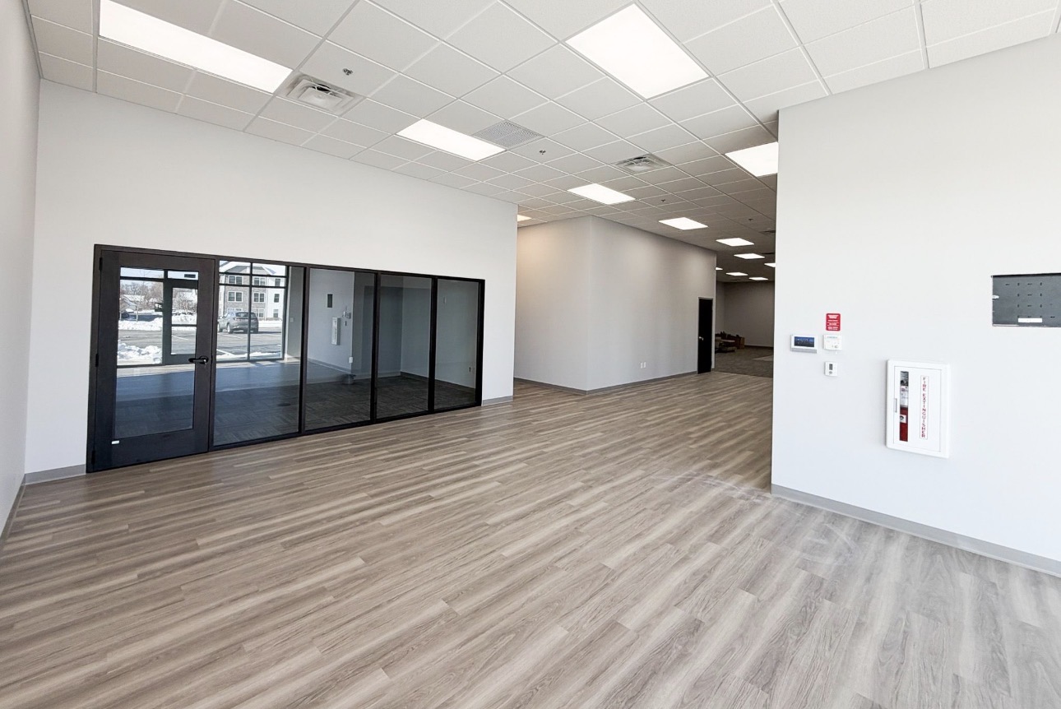
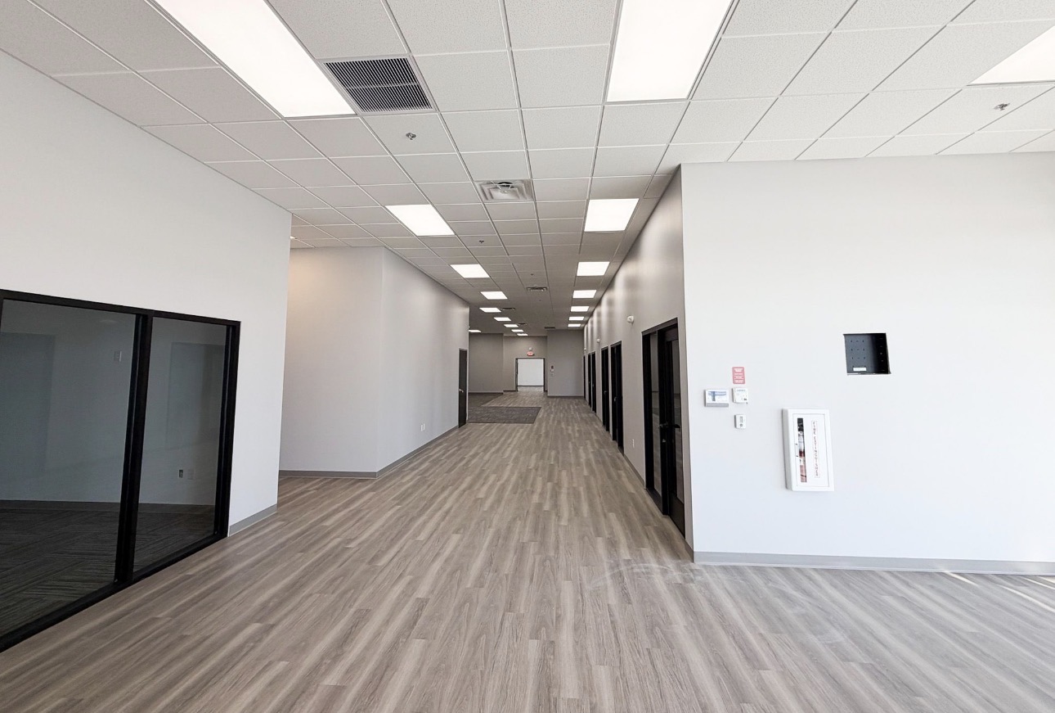
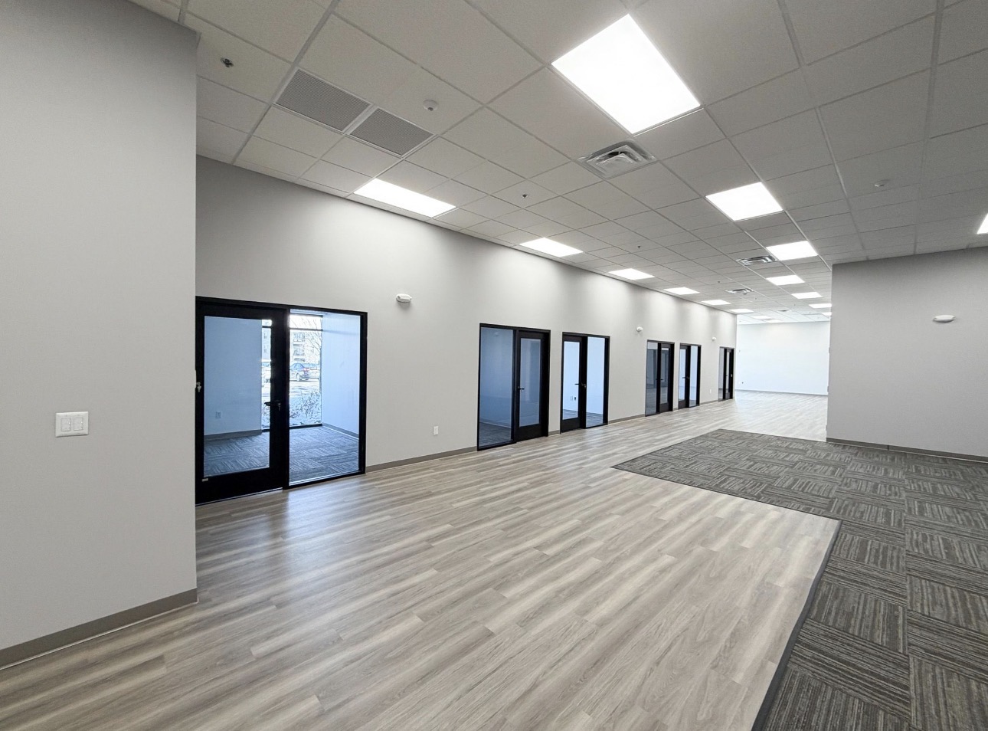
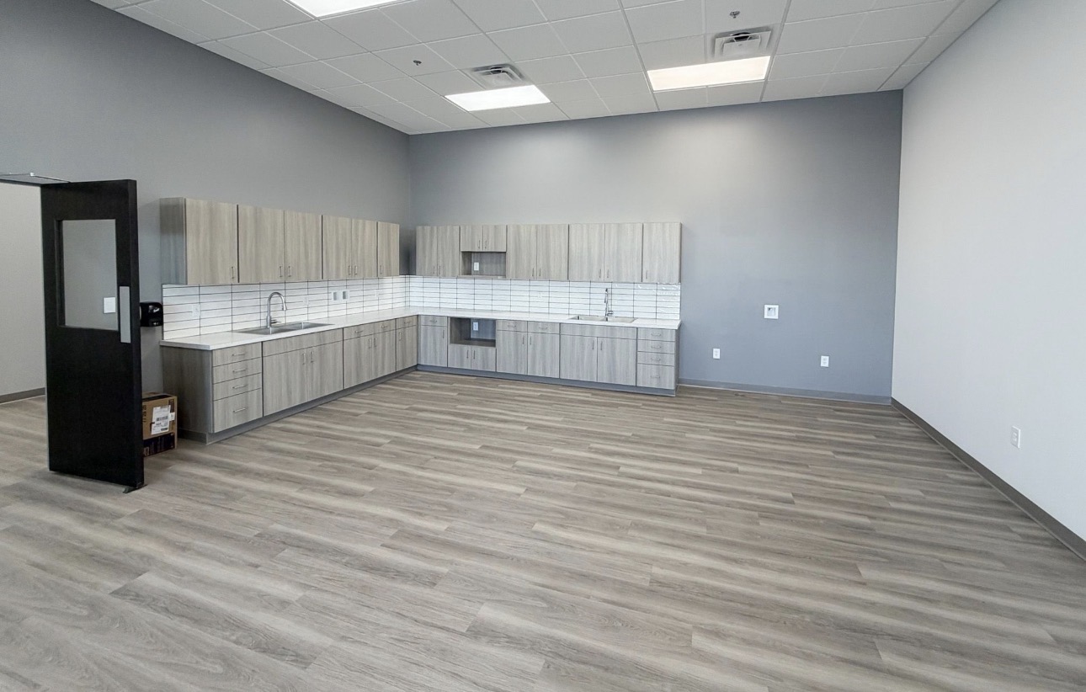
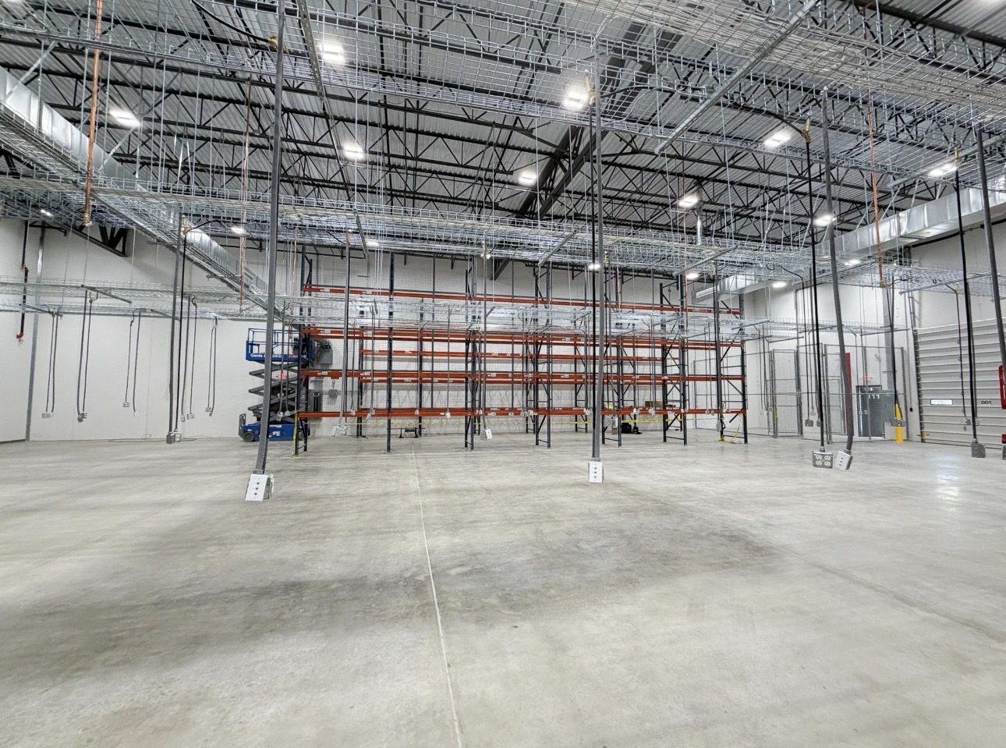
New flex-building buildout finished end to end — high-bay warehouse walls and structure, plus a front office suite of lobby, corridors, glass-front offices, and a two-tone break room.
- 2
- Finish standards
- 4wk
- Schedule
- 0
- Schedule days lost
- 100%
- First-walk pass
Narrative
One shell, two finish standards. The warehouse half had to read bright and uniform under new racking and lighting; the office half had to hand over as leasable Class-A space.
Deck, joists, and hanging services were sprayed with dryfall so overspray fell dry to a swept slab. Perimeter walls were filled and coated to a washable finish, coordinated around racking installation and MEP rough-in.
In the office, walls were patched, skimmed, and sanded to a uniform Level 4 before priming. Corridors, glass-front office fronts, and hollow-metal frames were finished direct-to-metal, with a two-tone accent carried through the break room to the tenant's palette.
Sequence
- 01Protect slab, racking, storefront glazing, and finished flooring
- 02Spray deck, joists, and structure with dryfall from lifts
- 03Block-fill and coat warehouse perimeter walls to a washable finish
- 04Office: patch, skim, sand to Level 4, prime, and two-coat walls and accents
- 05DTM doors, frames, and office fronts; zone punch and turnover
Field record