Projects / MIN-2026-0114 — Commercial Interiors / TI
IWG — 11,000 sf office suite tenant improvement
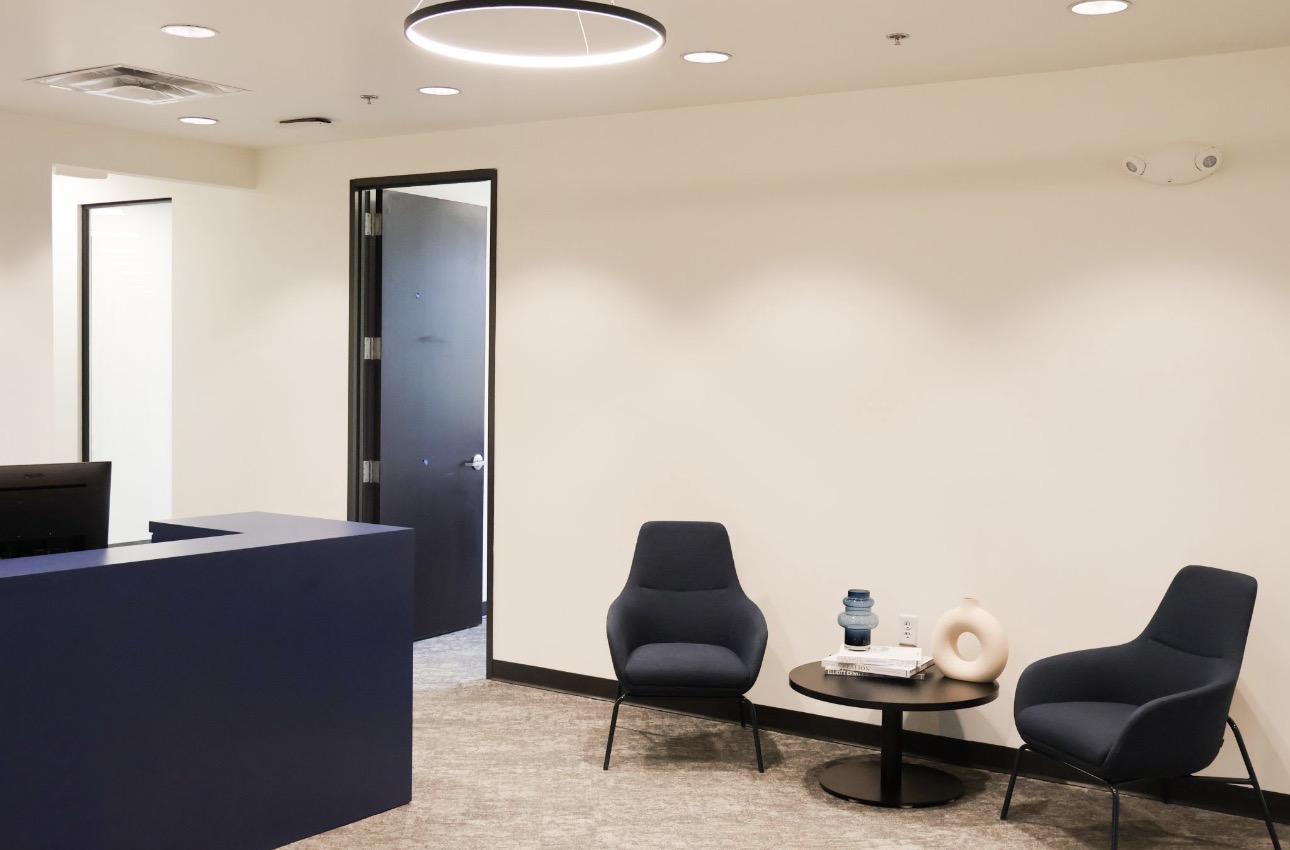
Full interior repaint of a vacant 11,000 sf flexible-workspace suite in Dublin — walls, doors, and hollow-metal frames turned over ready for FF&E.
- 11k sf
- Interior coated
- 40+
- Doors & frames
- 3wk
- Schedule
- 100%
- First-walk pass
Narrative
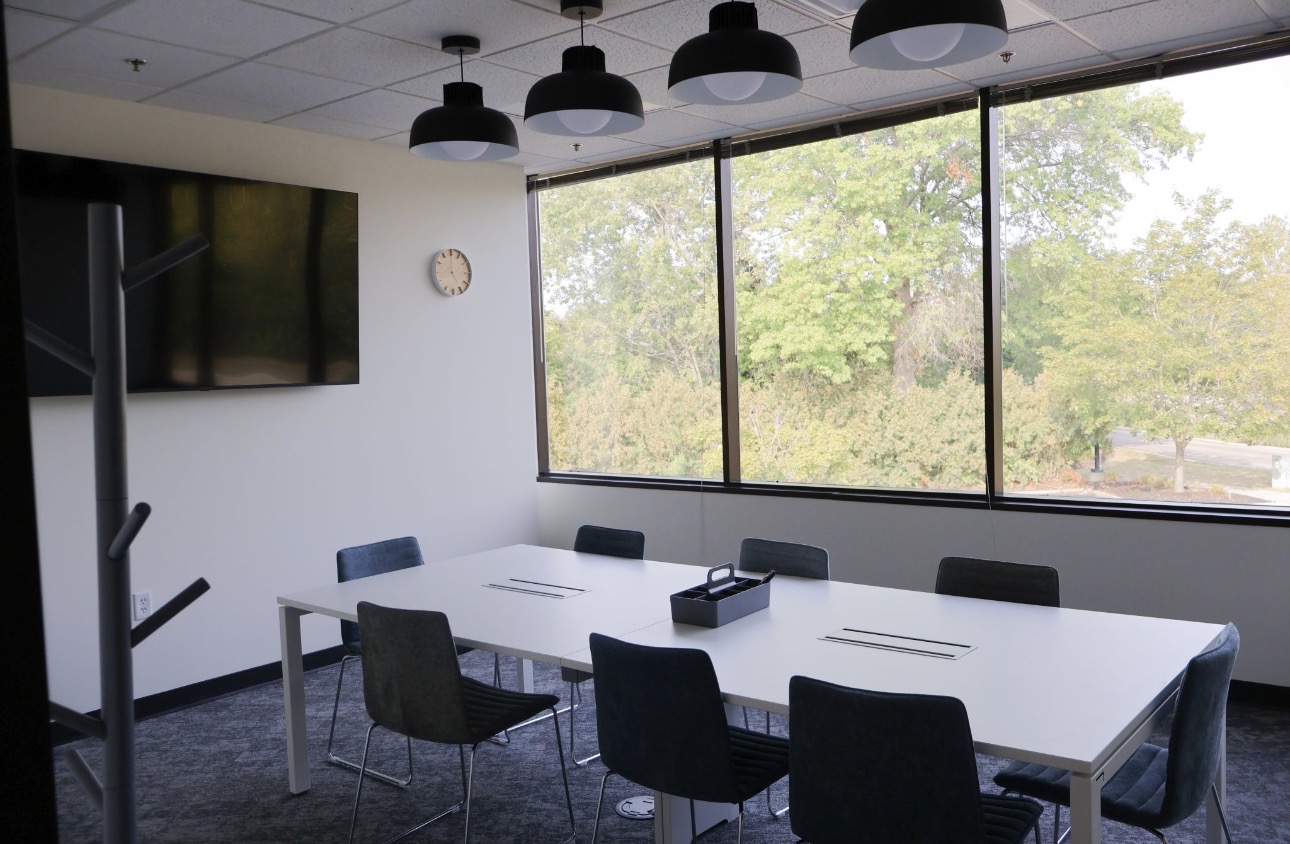
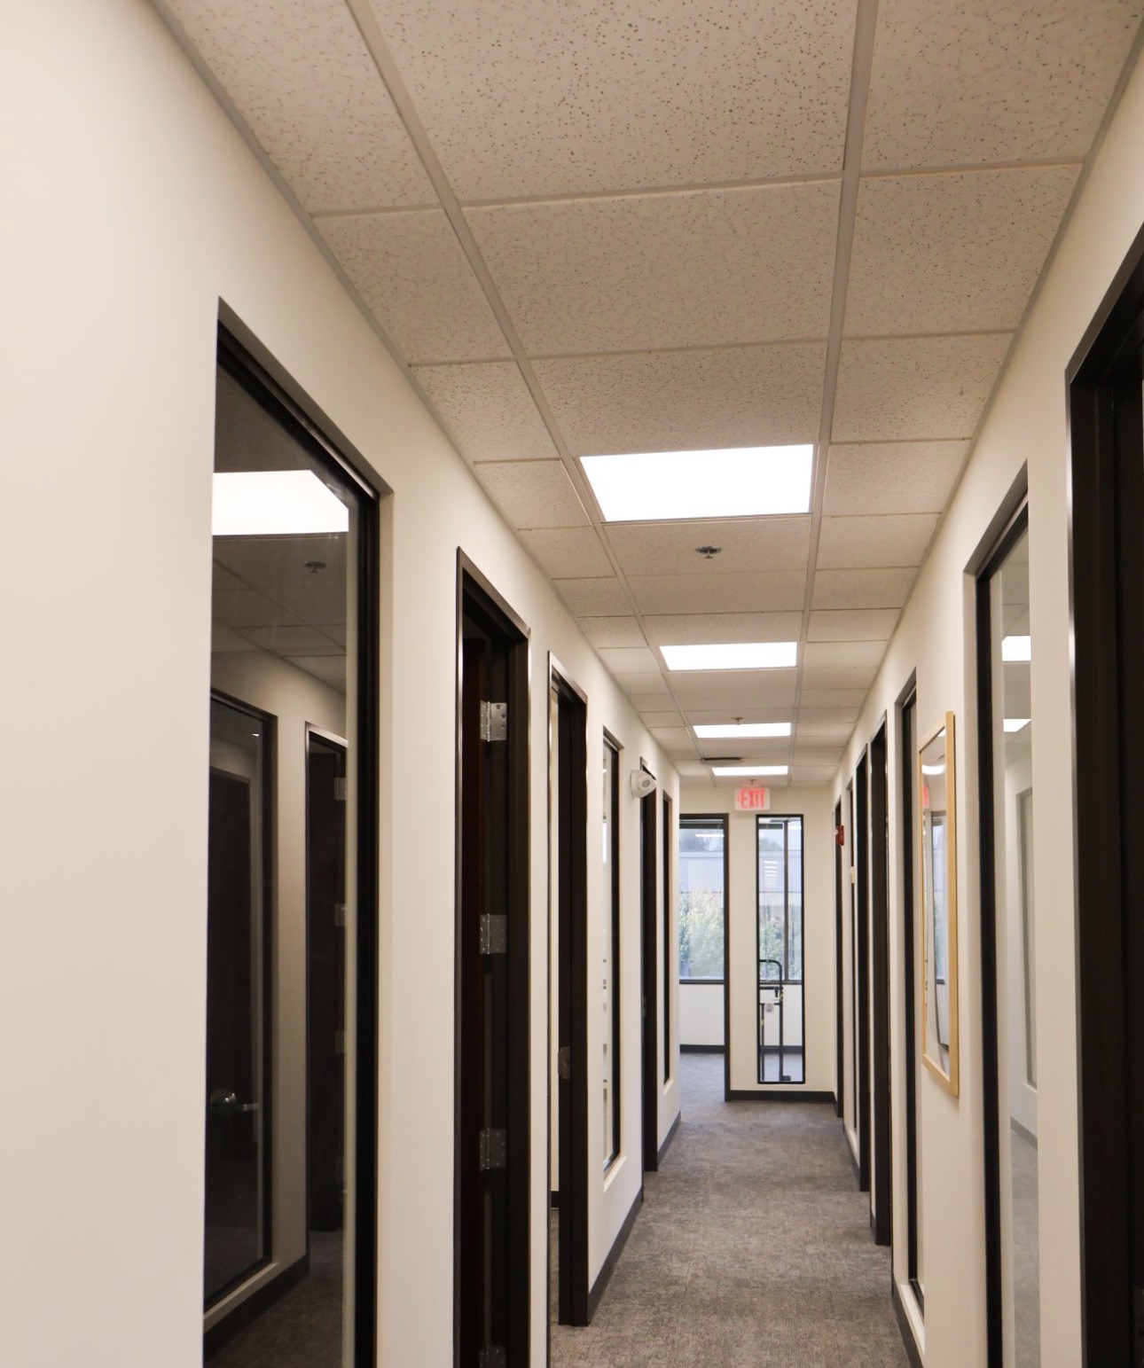
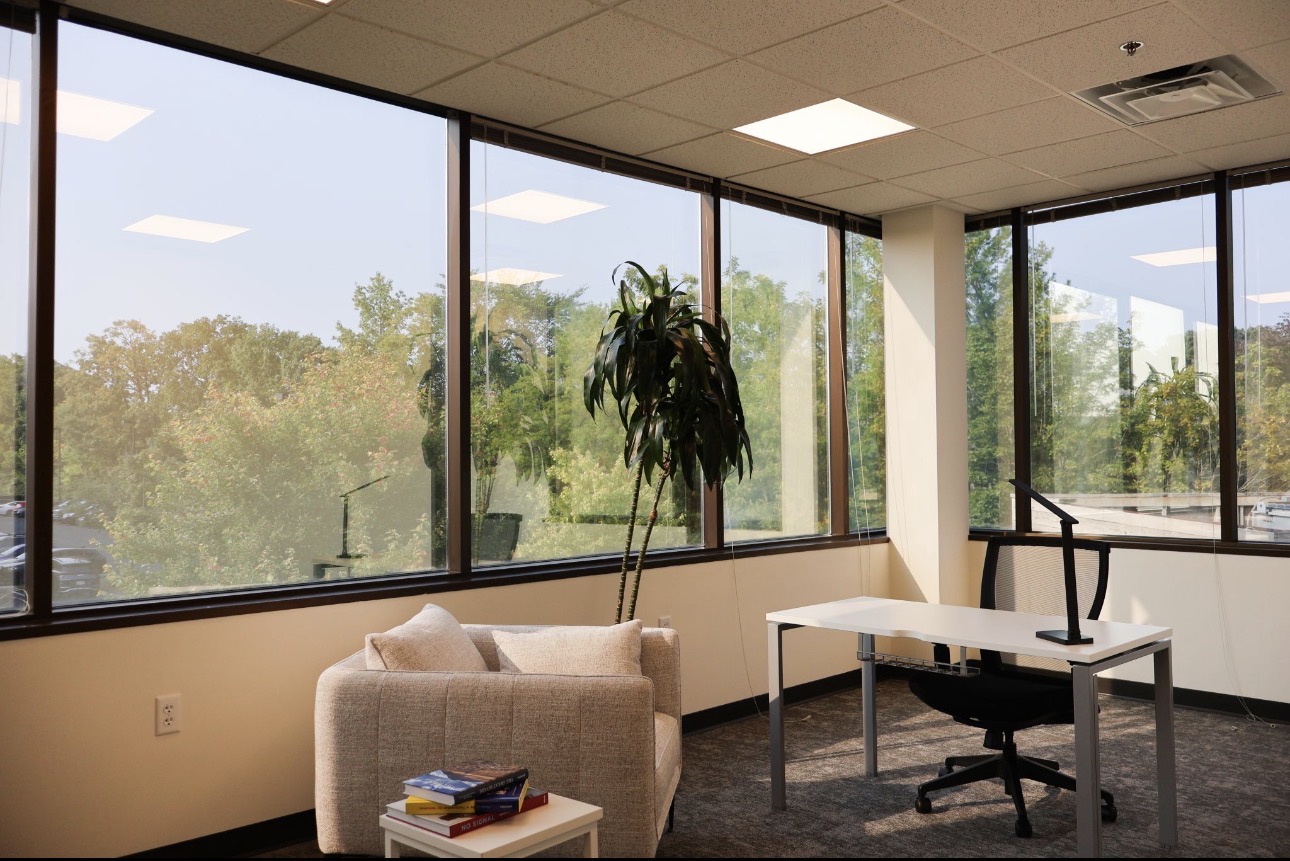
IWG needed a vacant multi-tenant office floor brought back to brand standard before member move-in: private offices, reception, conference rooms, and the full corridor run of doors and frames.
Because the suite was vacant, crews worked straight shifts and sequenced by zone — offices first, then conference and reception, corridors last so finished rooms were never re-trafficked with wet work.
Walls were skim-repaired and sanded to a uniform Level 4 before priming. Hollow-metal doors and frames were degreased, scuff-sanded, and sprayed with a direct-to-metal finish for a hard, cleanable surface at the highest-touch element in the suite.
Sequence
- 01Mask and protect carpet, glazing, ceiling grid, and hardware
- 02Patch, skim, and sand all wall surfaces to uniform Level 4
- 03Spot- and full-prime patched and previously glossed substrates
- 04Two-coat eggshell acrylic latex on walls, cut clean to frames and base
- 05DTM finish on doors and hollow-metal frames, then punch walk by zone
Field record