Projects / MIN-2026-0331 — Commercial Interiors / TI
Karpinski Engineering — office tenant improvement
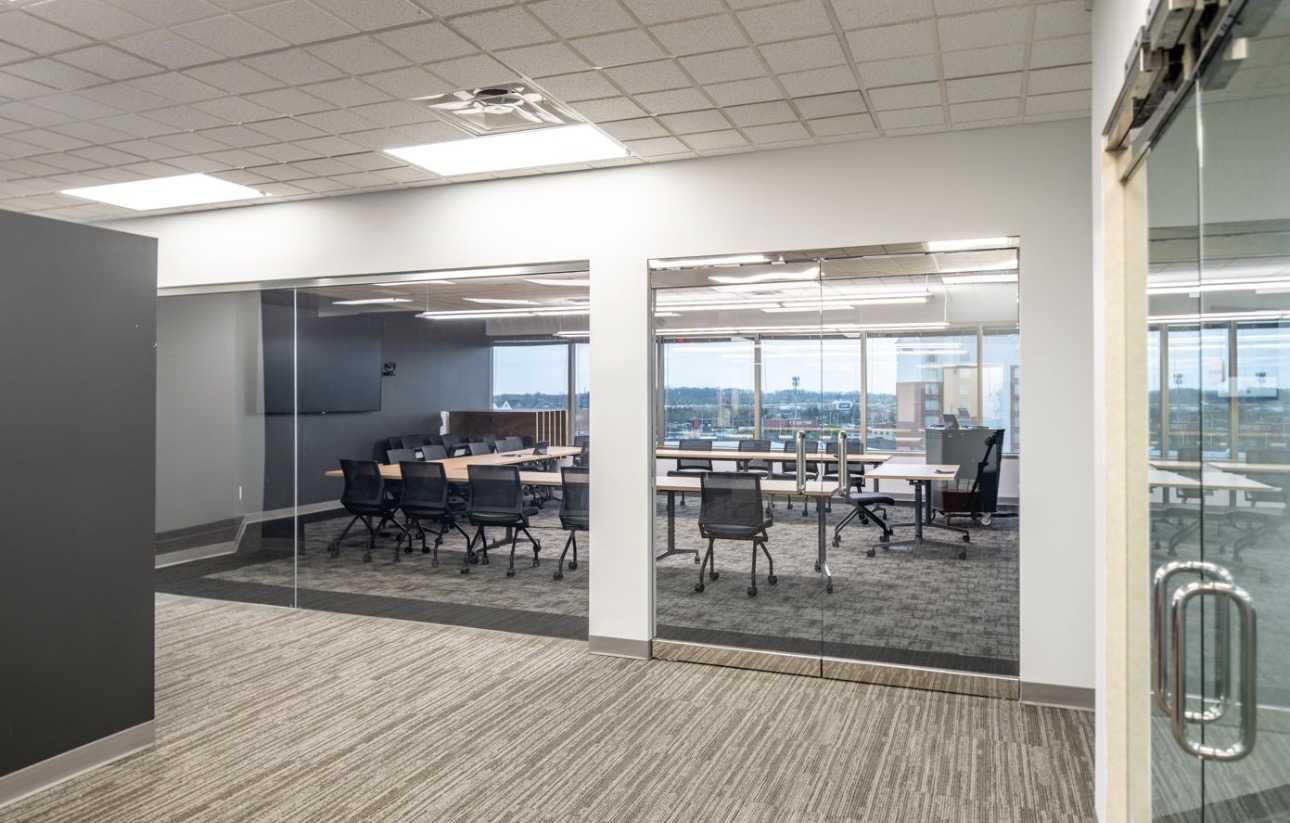
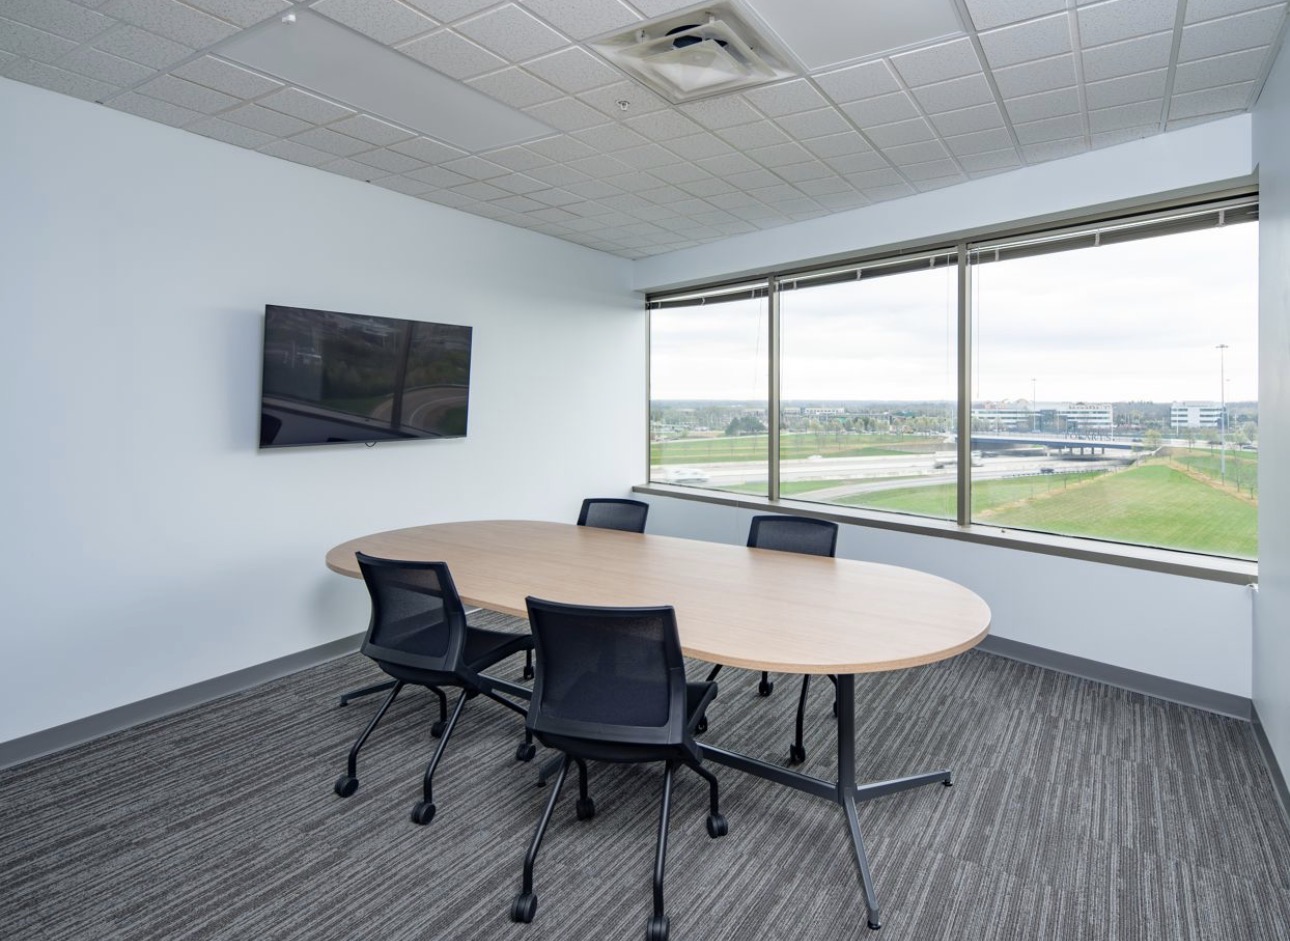
Engineering office fit-out — open workstation core, pantry and collaboration lounge, glass-front training and conference rooms, and perimeter meeting suites finished to a Class-A standard.
- 0
- Tenant hours lost
- 100%
- First-walk pass
- 2
- Finish systems
- 4
- Zones turned over
Narrative
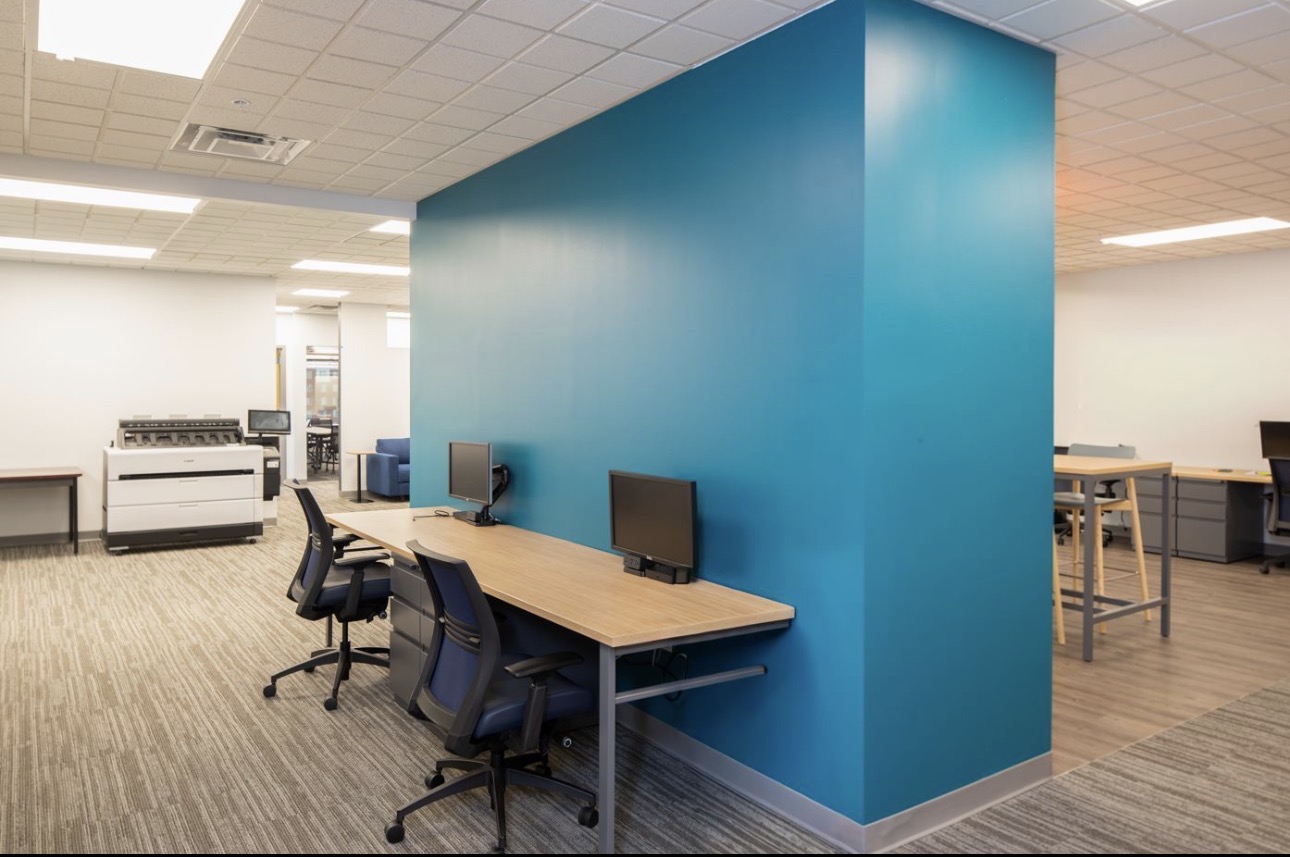
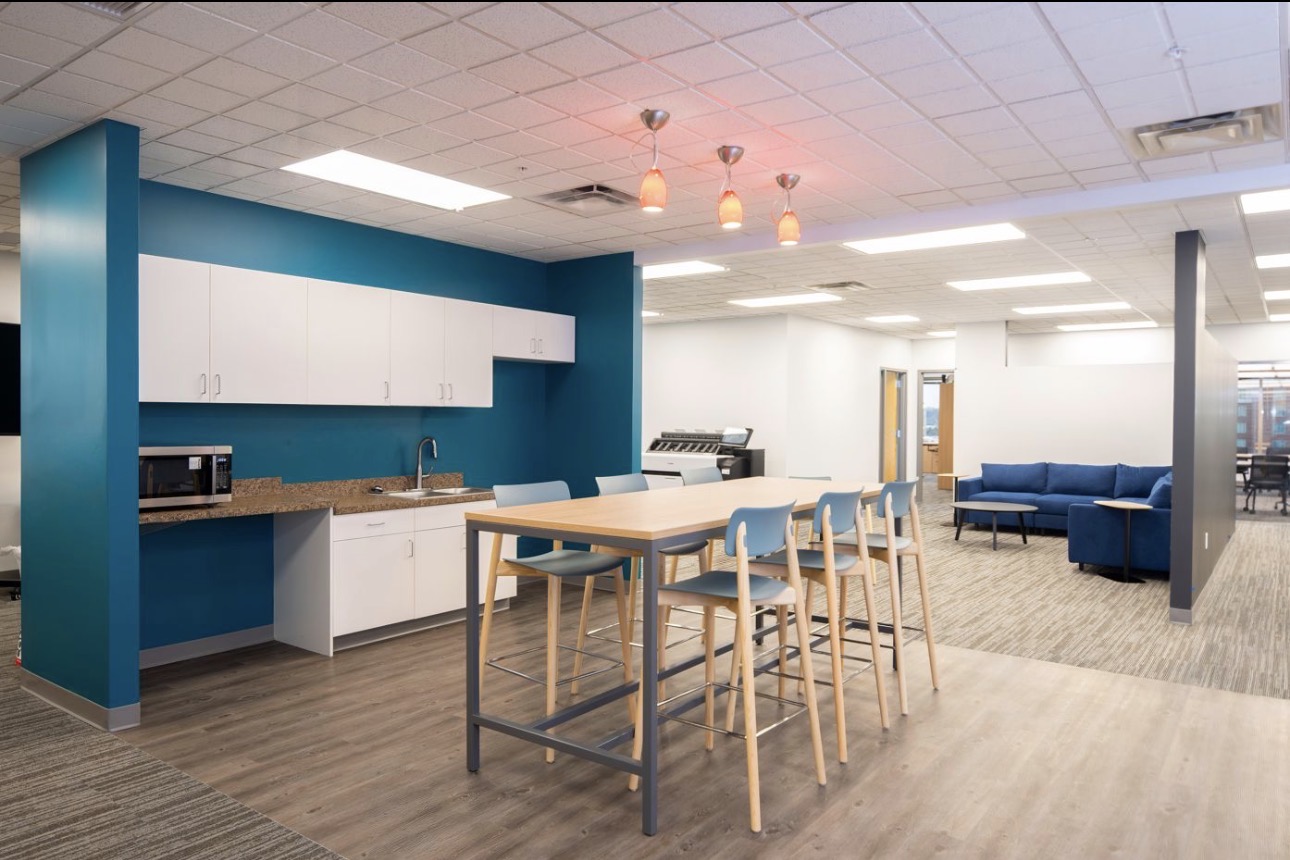
The tenant's teal brand color carries the plan: full-height accent walls and wrapped columns anchor the pantry and workstation core, set against a clean neutral field so the glass fronts and daylight do the rest.
Cut lines at ceiling grid, column wraps, and glass storefront had to hold straight across long sightlines — the whole floor reads in one view from the entry, so nothing forgiving about the layout.
Work ran on an occupied floor of a multi-tenant building. Off-hours spray, daily protection of finished carpet and casework, and clean corridors every morning.
Sequence
- 01Protect flooring, casework, glass fronts, and installed furniture
- 02Patch, skim, and sand to Level 4
- 03Prime and two-coat field walls in low-sheen washable acrylic
- 04Teal accent walls and column wraps, cut to grid
- 05DTM hollow-metal frames and misc. metals
- 06Punch walk and turnover by zone
Field record