Projects / MIN-2026-0207 — Commercial Interiors / TI
OIA — 8,500 sf office tenant improvement
Full interior tenant improvement of an 8,500 sf branded office suite — walls, ceilings, trim, and direct-to-metal finishes on doors and frames, turned over clean for move-in.
- 8.5k sf
- Interior coated
- 3
- Surface systems
- 2wk
- Schedule
- 100%
- First-walk pass
Narrative
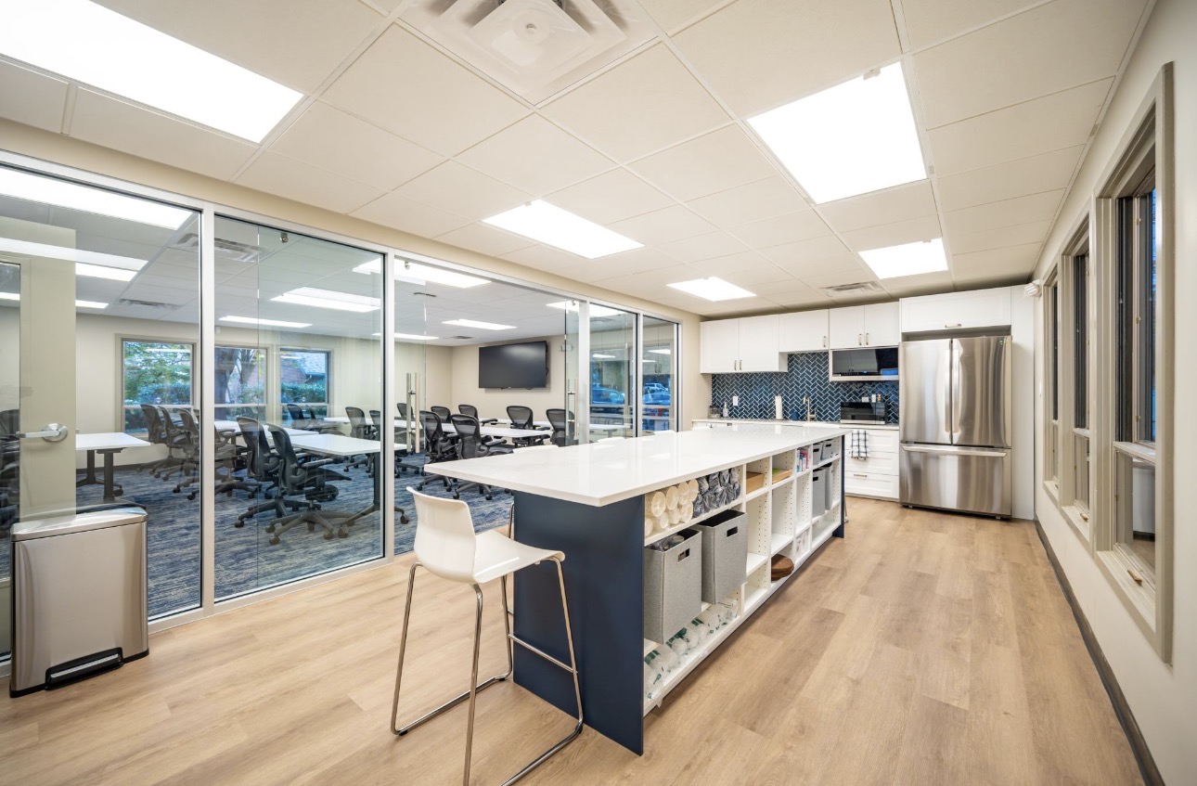
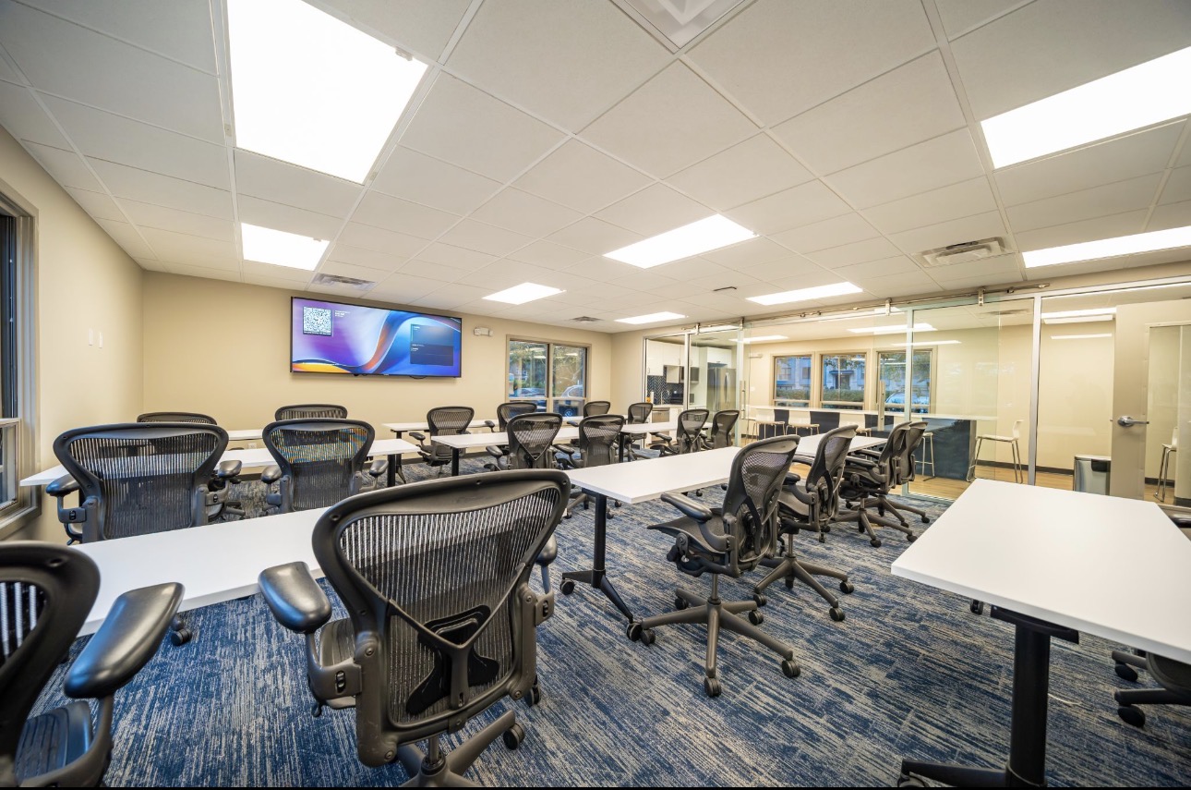
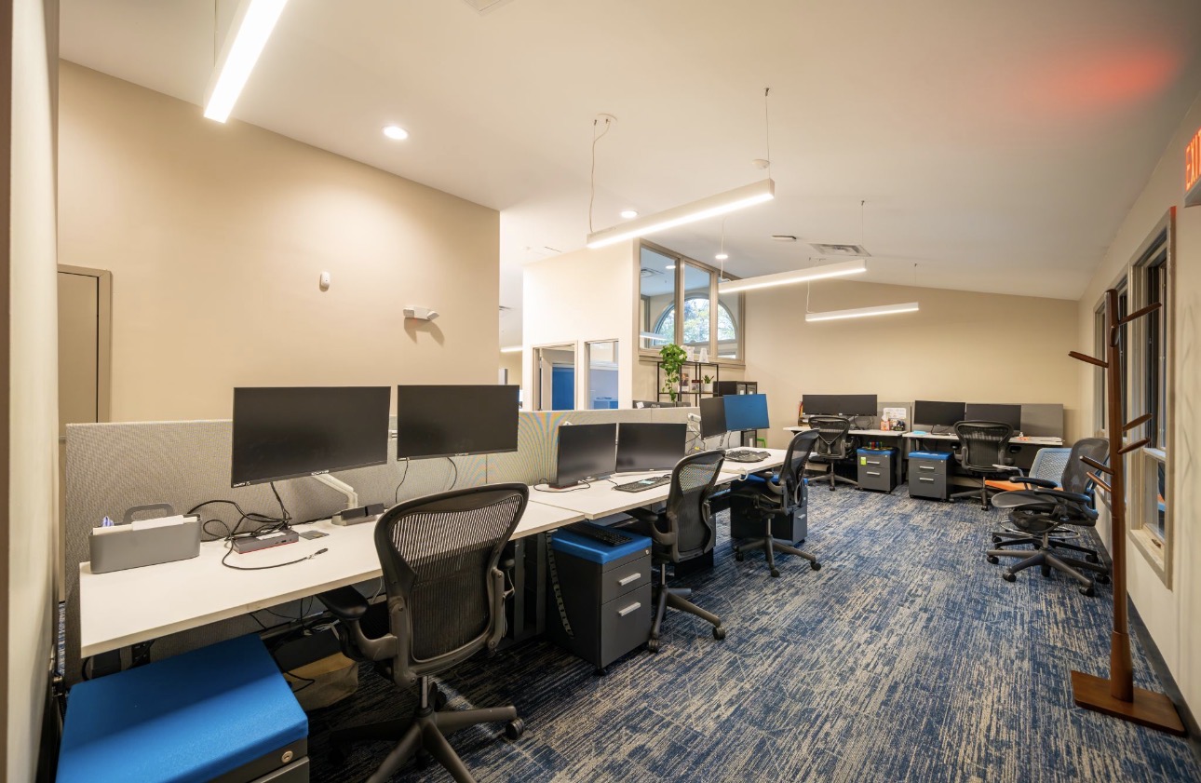
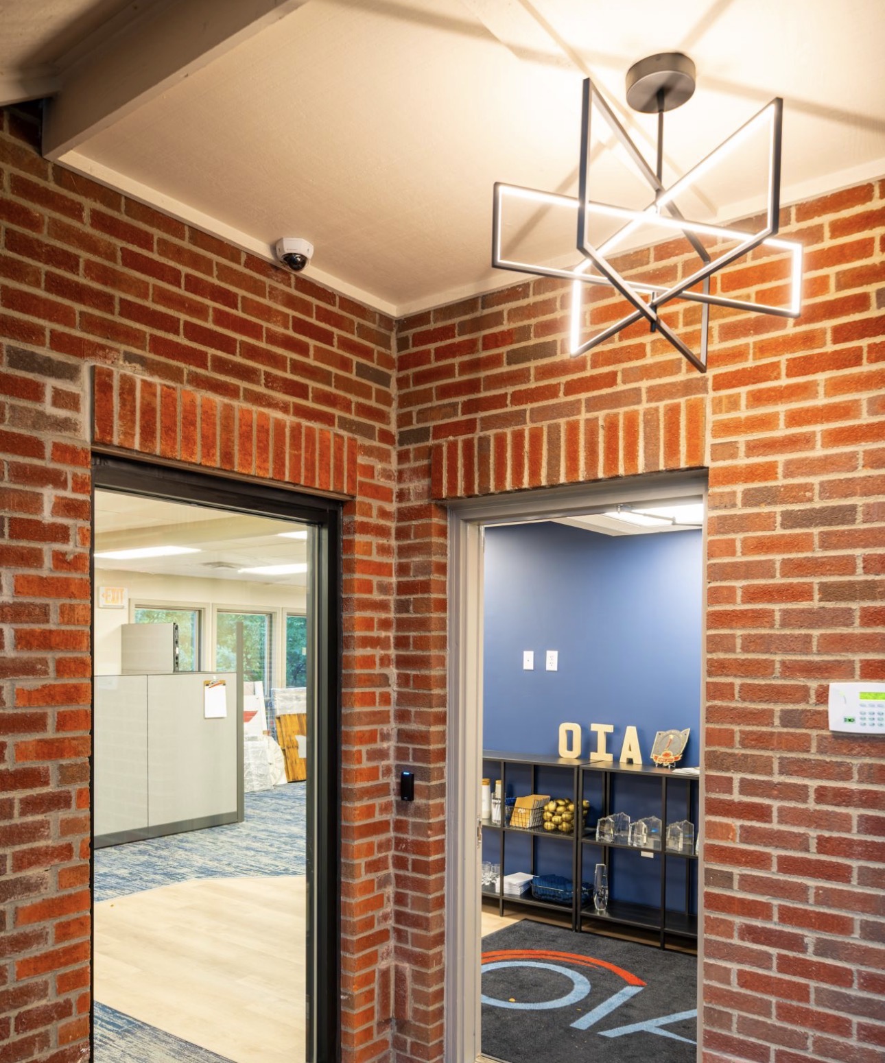
OIA needed its office suite brought to brand standard end to end: open workstation bays, private offices, a training room, pantry, and the entry vestibule — with accent walls carried exactly to the client's palette.
Work was sequenced by zone so finished rooms were never re-trafficked with wet work. Ceilings and trim went first, walls second, and doors and frames last, keeping cut lines crisp against new glass partitions and casework.
Wall surfaces were patched, skimmed, and sanded to a uniform Level 4 before priming. Hollow-metal doors and frames were degreased, scuff-sanded, and finished direct-to-metal for a hard, cleanable surface at the suite's highest-touch elements.
Sequence
- 01Mask and protect carpet, glazing, casework, ceiling grid, and hardware
- 02Ceilings coated first, then trim and casing to a sprayed finish
- 03Patch, skim, and sand walls to uniform Level 4, then prime
- 04Two-coat eggshell acrylic latex on walls and accent colors
- 05DTM finish on doors and hollow-metal frames, punch walk by zone
Field record