Projects / MIN-2026-0325 — Commercial Interiors / TI
Pharmaceutical office and warehouse buildout

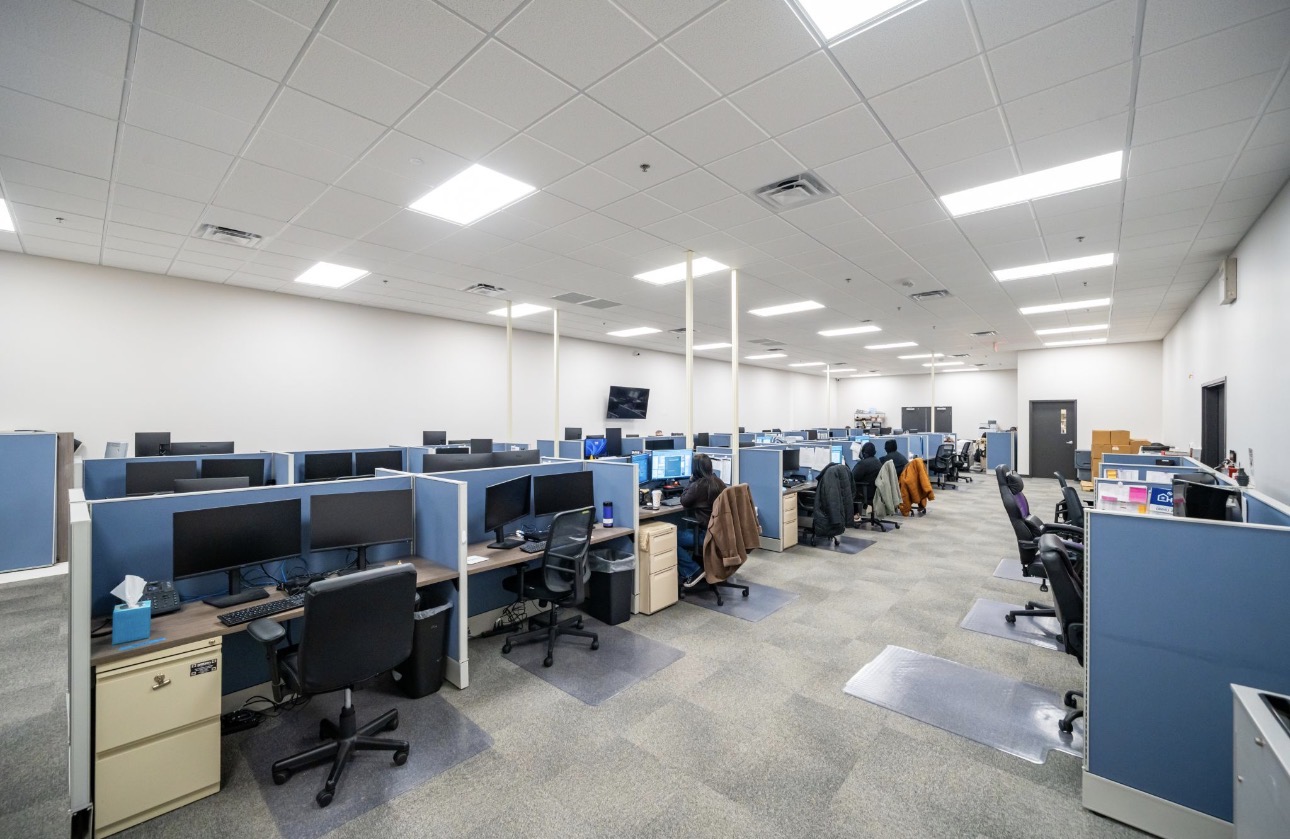
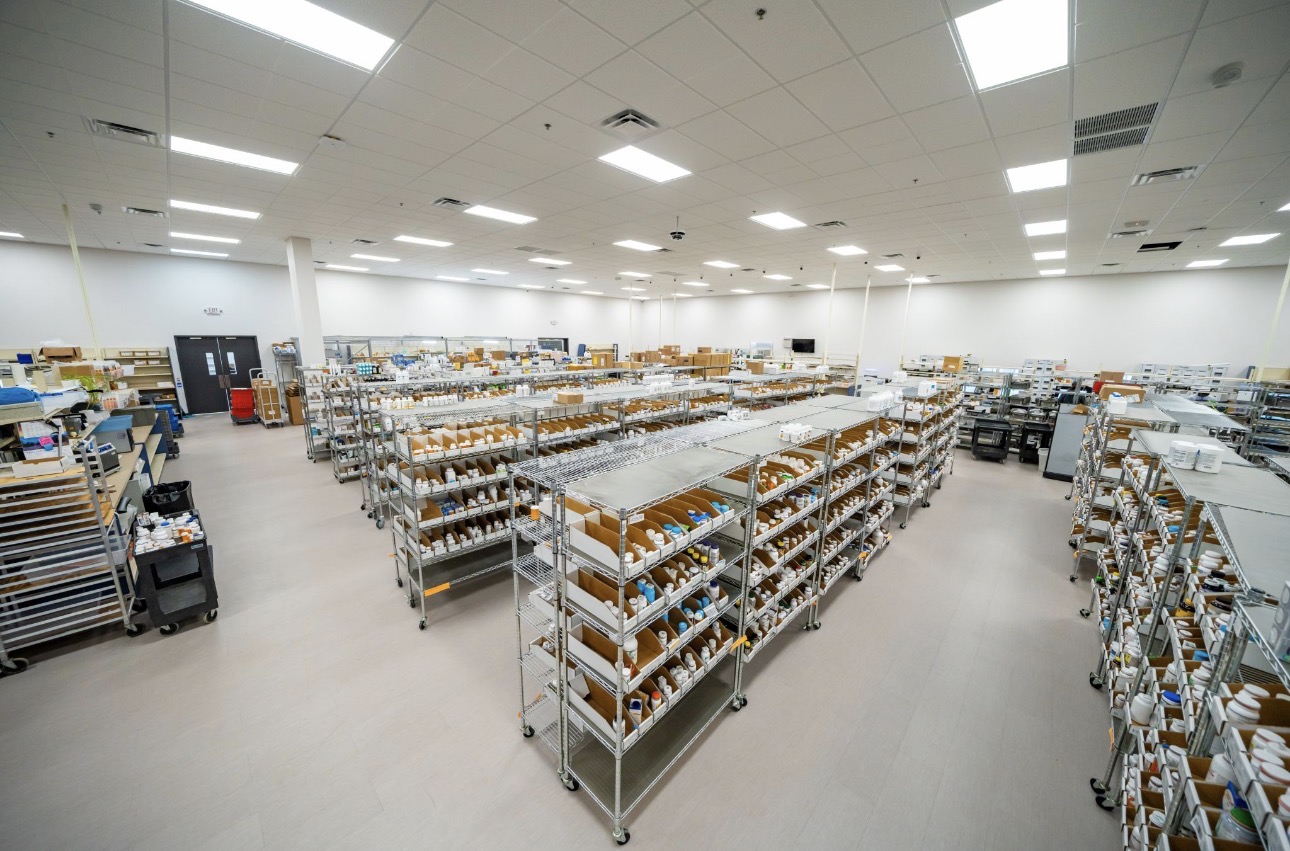
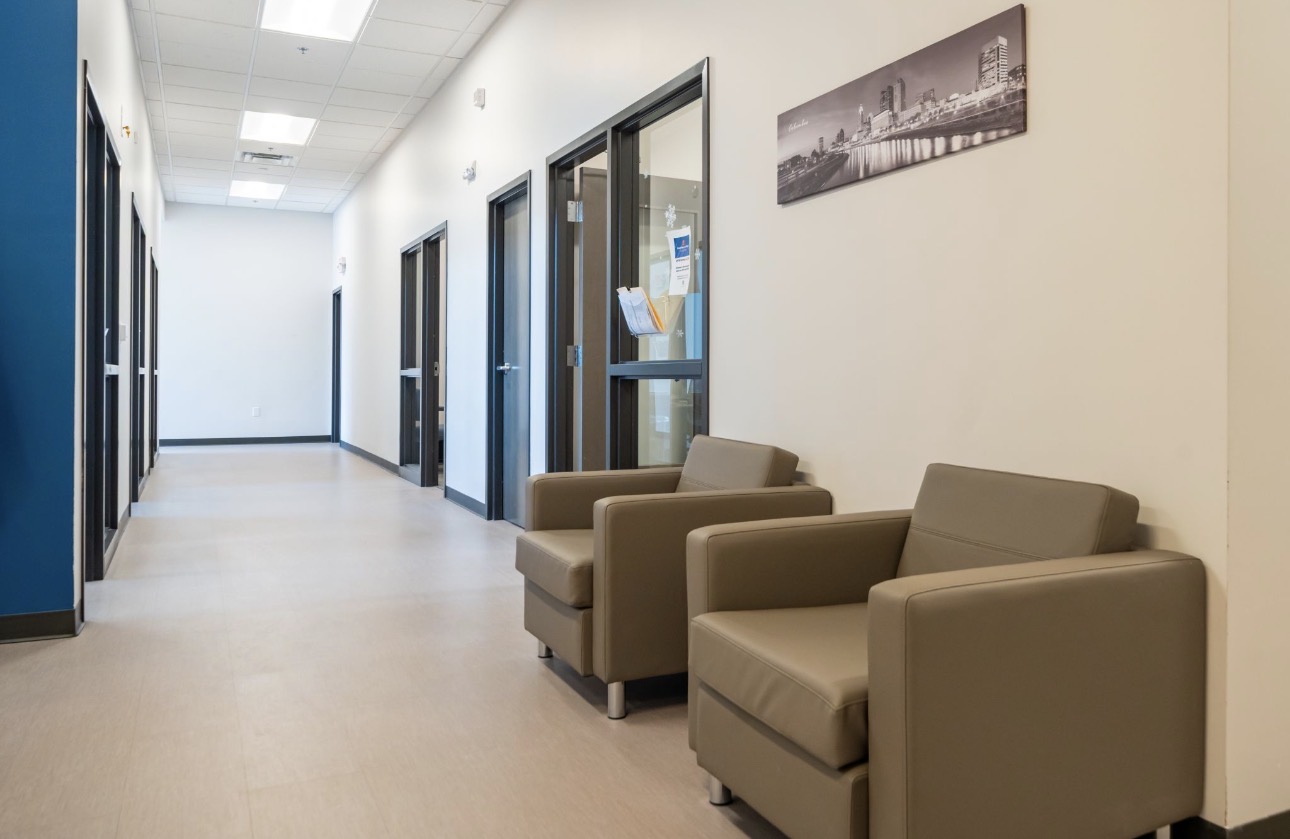
Full office and fulfillment buildout for a pharmaceutical operation — clean, uniform white walls through the production floor, a call-center office suite, staff break and locker room, and a clinical-feeling patient corridor.
- 3
- Finish systems
- 0
- Tenant hours lost
- 100%
- First-walk pass
- 2
- Occupied departments kept live
Narrative
Finishes were selected for a regulated, high-cleanliness environment — washable, scrubbable coatings that hold up to daily wipe-down without failing or flaking into the production envelope.
The production floor was finished before racking and equipment set, so nothing had to be masked around later. Office, break room, and corridor were sequenced so occupied departments kept working the whole run.
Hollow-metal doors, frames, and columns were finished direct-to-metal. Blue and tan accent walls carried the tenant's brand palette through the corridor and break areas, set against uniform white field walls.
Sequence
- 01Protect flooring, casework, and installed equipment
- 02Patch, skim, and sand walls to Level 4
- 03Prime and two-coat production and warehouse areas in a washable finish
- 04Office suite and break/locker room walls and accents
- 05DTM doors, frames, and misc. metals
- 06Corridor accent walls, punch, and turnover
Field record