Projects / MIN-2026-0221 — Commercial Interiors / TI
Warehouse & office tenant improvement — distribution facility
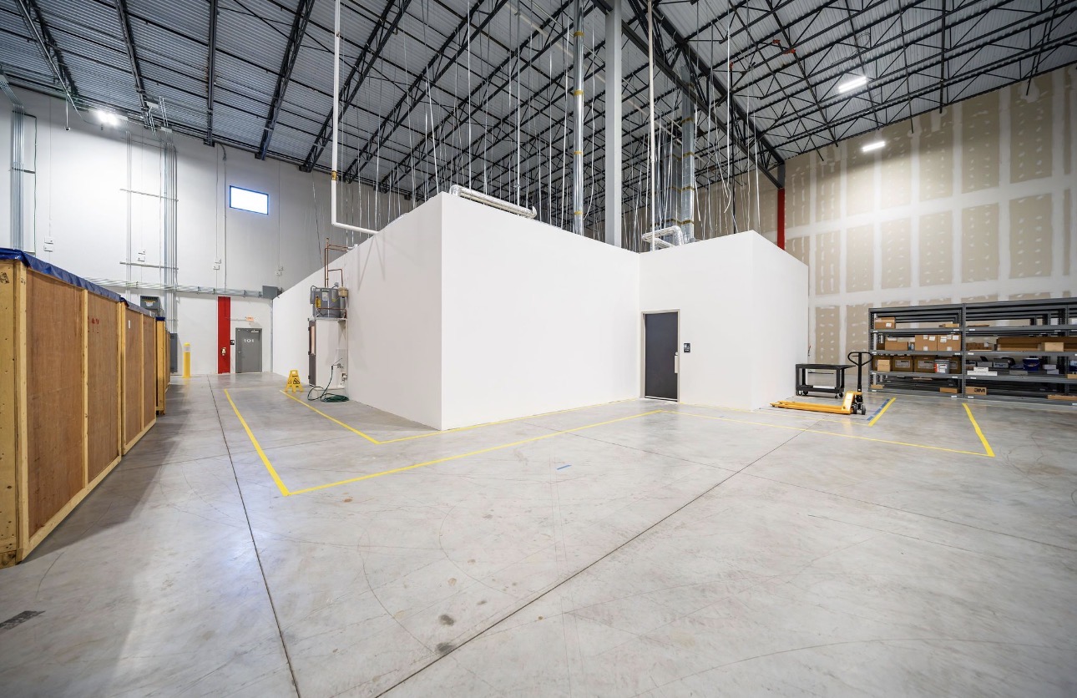
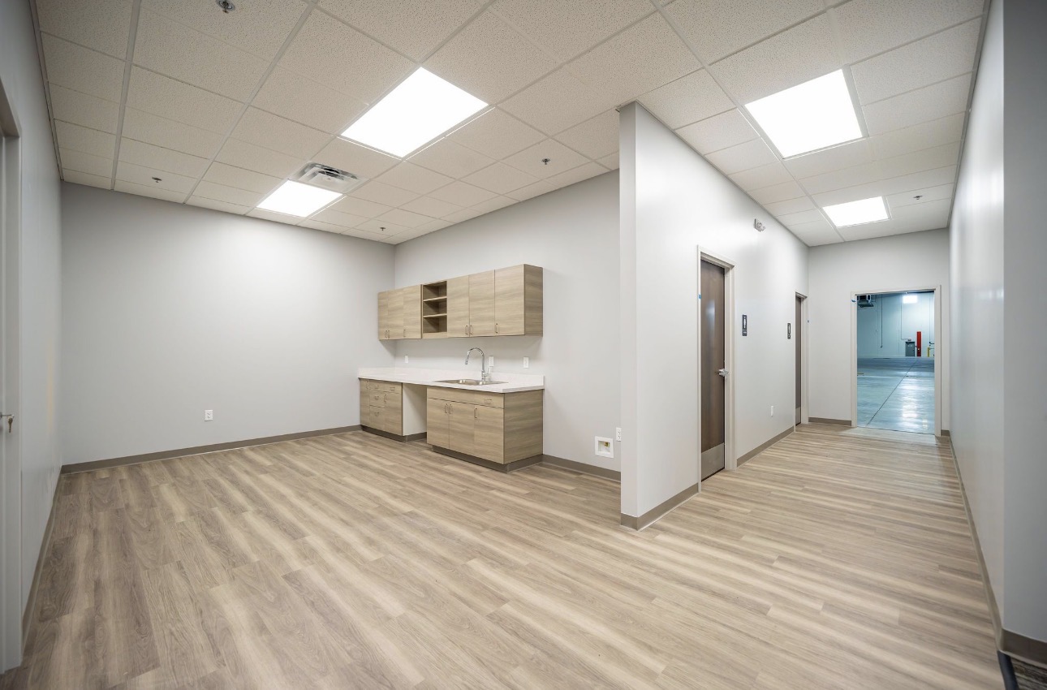
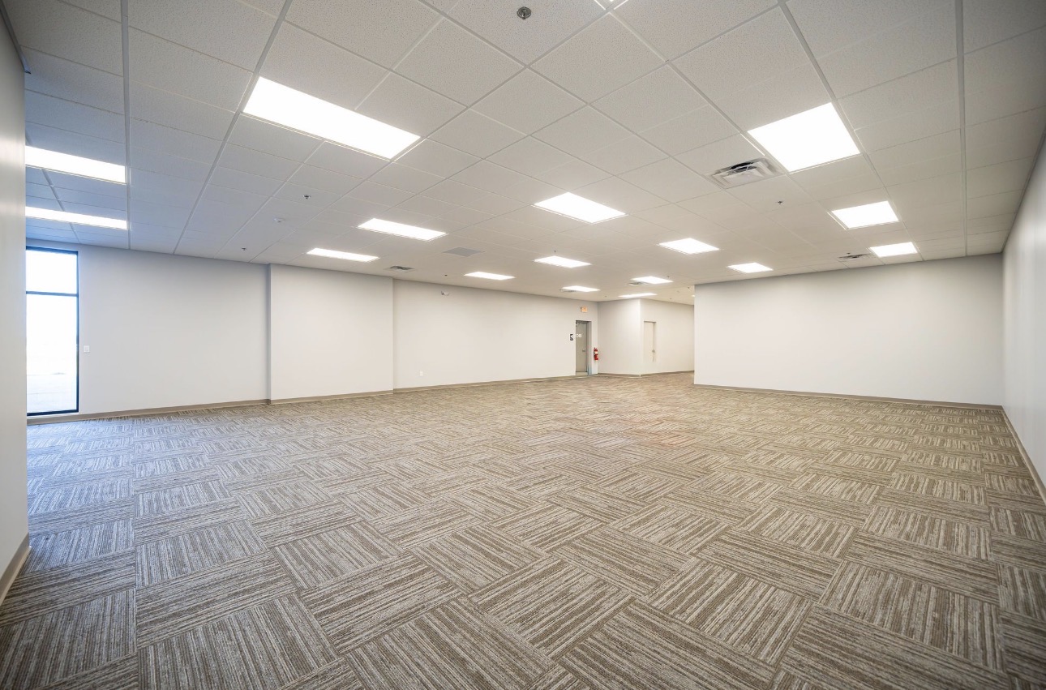
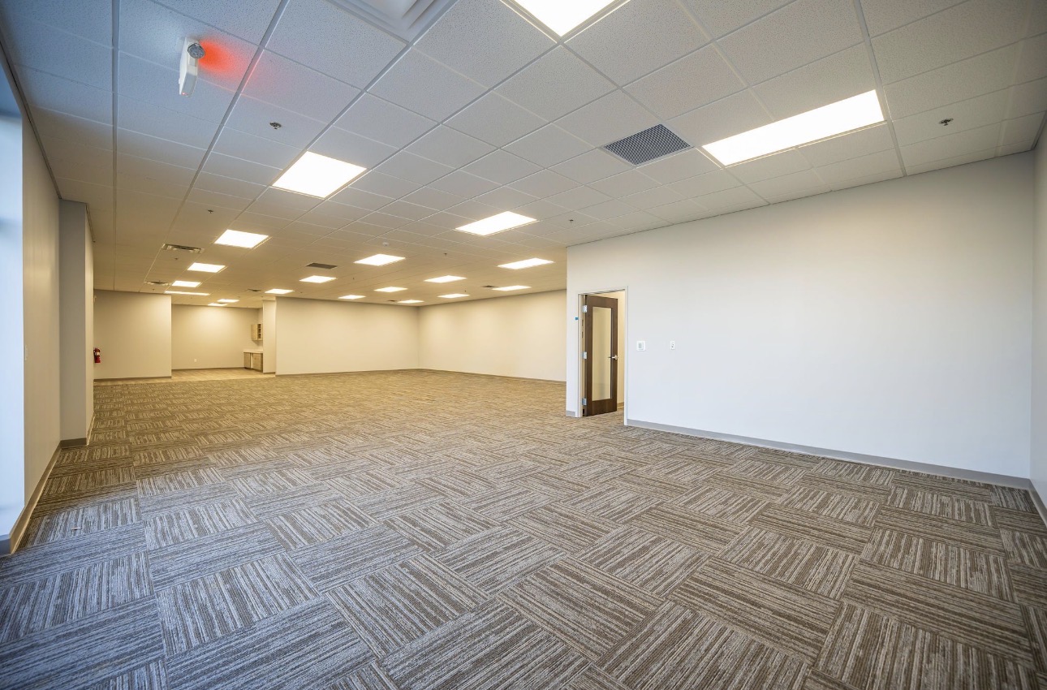
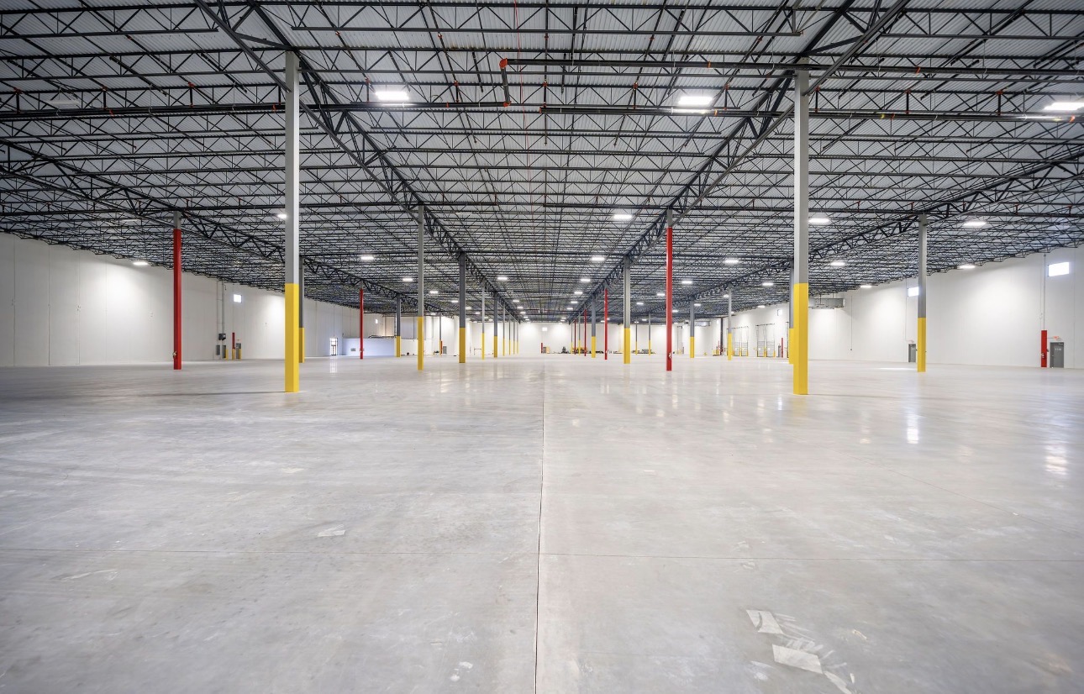
Combined warehouse and office tenant improvement — sprayed deck, structure, and precast walls in the high-bay, with a full Level 4 office suite finished to move-in standard.
- 2
- Finish standards
- 4wk
- Schedule
- 0
- Tenant hours lost
- 100%
- First-walk pass
Narrative
A single tenant improvement carried two very different finish standards under one roof: an open high-bay warehouse that had to read bright and uniform, and a front office suite that had to hand over as Class-A space.
In the warehouse, joists, deck, and hanging services were sprayed with dryfall so overspray fell dry to a swept floor. Precast and block walls were filled and coated to a washable finish, and structural columns were finished to the tenant's safety color standard.
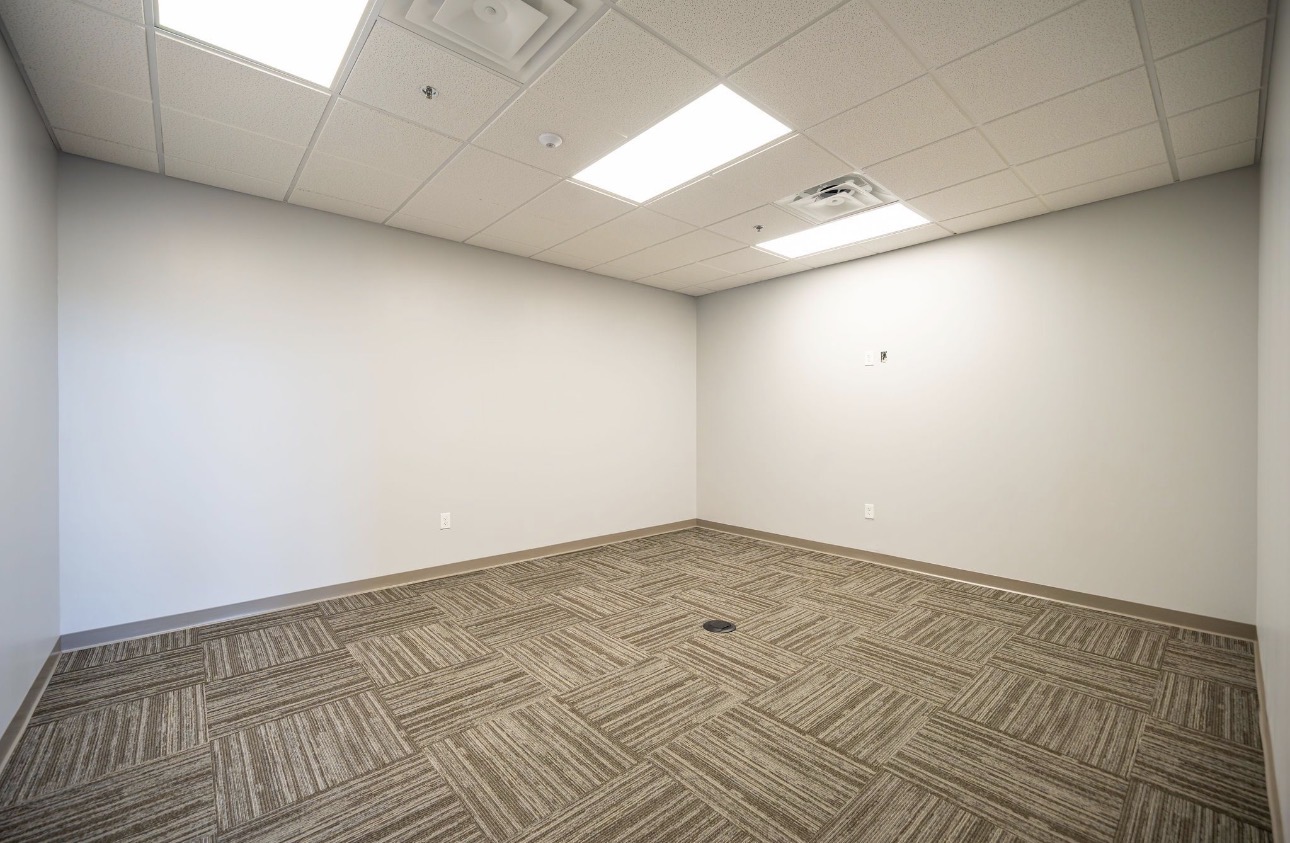
In the office, walls were patched, skimmed, and sanded to a uniform Level 4 before priming, with ceilings, base, casing, and hollow-metal frames finished DTM. Office and warehouse crews ran in parallel with a hard dust line between them so neither trade waited on the other.
Sequence
- 01Protect floors, racking, equipment, and finished openings
- 02Spray deck, joists, and structure with dryfall from lifts
- 03Block-fill and coat precast and CMU warehouse walls; finish columns to safety colors
- 04Office: patch, skim, sand to Level 4, prime, and two-coat walls
- 05Trim, doors, and hollow-metal frames DTM; zone punch and turnover
Field record